299 Oak St Unit 6, Highlands, NC 28741
- $2,600,000
- 3
- BD
- 4
- BA



- List Price
- $2,600,000
- Status
- ACTIVE UNDER CONTRACT
- MLS#
- 1001728
- Bedrooms
- 3
- Bathrooms
- 4
- Full Baths
- 3
- Half Baths
- 1
- Parcel Size
- 0.14
- Style
- Cottage
- Year Built
- 2025
- Days on Market
- 334
Property Description
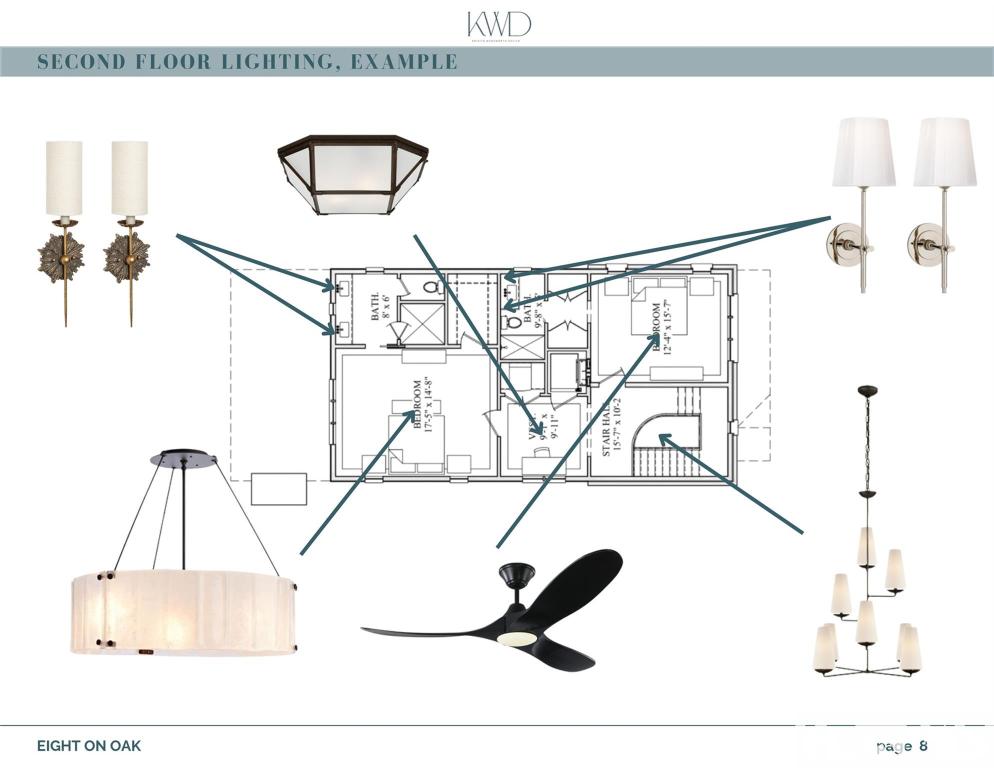
In the heart of Downtown Highlands and tucked conveniently behind Main Street stands Eight on Oak, now under construction; An exclusive collection of eight luxury homes, Eight on Oak offers you the opportunity for Elevated Mountain Living with all the bells and whistles. Eight on Oak is where ease of living meets understated charm. Each residence is a blend timeless craftsmanship and creative spaces with a mountain-modern touch. Envision10-foot ceilings with exposed wood beams, designer kitchens, hardwood floors, ease of flow to indoor-outdoor spaces with private screened porches and stone fireplaces. With 3 bedrooms, 3.5 baths, two-car garages, HOA-maintained courtyards, and optional elevators, these homes are designed for lock-and-leave ease and/or full-time residency, take your pick. Your backyard is the splendor and scenic views of the Highlands Greenway and the Mill Creek watershed. Lifestyle is enhanced by being a short stroll to top-notch shops & boutiques, restaurants, and the cultural assets that define Highlands. Eight on Oak is where nature & neighborhood live in perfect balance with community & relationships. Eight on Oak…This is where you belong! PRICING NOTE: FINAL DELIVERED PRICE IS BASED UPON FINISHES SELECTED AND CUSTOMIZATION OF EACH UNIT. EXACT FINAL PRICING WILL BE PRESENTED TO BUYERS PRIOR TO CONTRACT.
Additional Information
- County
- Macon
- Area
- Highlands In-Town
- Subdivision
- Eight on Oak
- HOA
- Yes
- Acreage Features
- Cleared, Corner Lot, Greenbelt, Sloped, Landscaped, Other, City Lot
- Appliances
- Gas Range, Dishwasher, Exhaust Fan, Disposal, Refrigerator, Water Heater
- Basement Description
- Finished, Garage Access, Heated, Bath/Stubbed, Walkout
- Sewer/Septic
- Public Sewer
- Financing Options
- Cash, Conventional
- Interior Features
- Bar-Wet, Breakfast Area, Ceiling Fans, Chandelier, Eat-In Kitchen, Elevator, High Ceilings, High Speed Internet, Kitchen Island, Open Floor Plan, Stone Counters, Other, Smart Thermostat, Vaulted/Cathedral Ceilings, Bar, Natural Woodwork, Walk-In Closet(s)
- Exterior Features
- Private Entrance, Rain Gutters
- Fireplace Description
- Gas Log, Great Room, Masonry, Outside, Stone, Wood Burning
- Flooring
- Hardwood, Tile
- Heating
- Central
- Cooling
- Central Air, Zoned
- Roof
- Shake, Synthetic
Mortgage Calculator
Listing courtesy of Christie's International Real Estate Highlands-Cashiers.