871 Garnet Rock Trl, Highlands, NC 28741
- $4,750,000
- 4
- BD
- 5
- BA








- Sold Price
- $4,750,000
- List Price
- $4,995,000
- Status
- CLOSED
- MLS#
- 1001690
- Bedrooms
- 4
- Bathrooms
- 5
- Full Baths
- 4
- Half Baths
- 1
- Parcel Size
- 0.84
- Year Built
- 2006
- Days on Market
- 96
Property Description
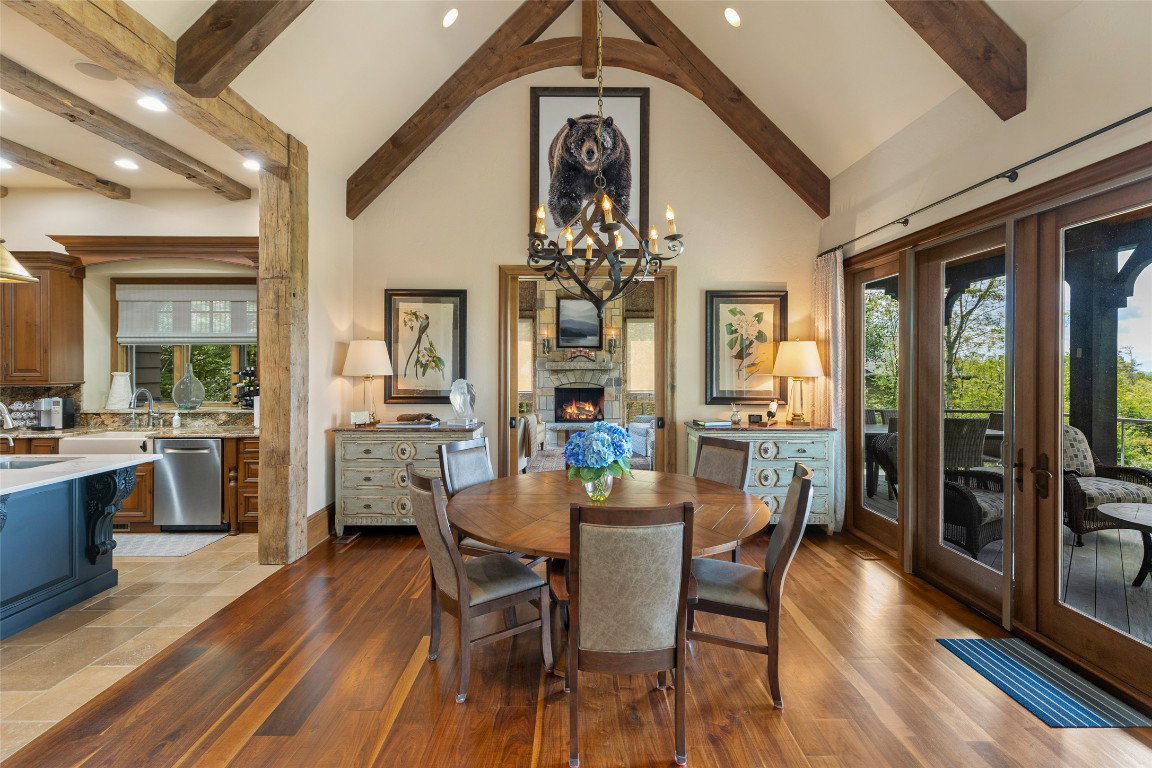
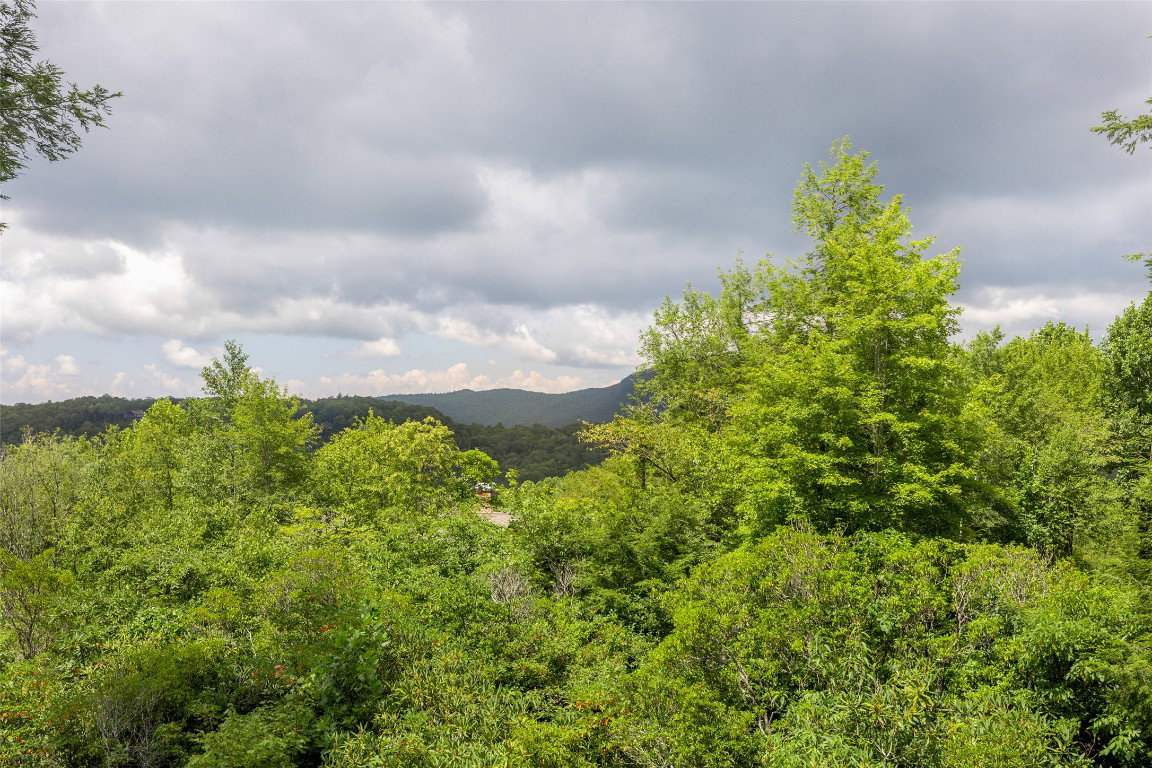
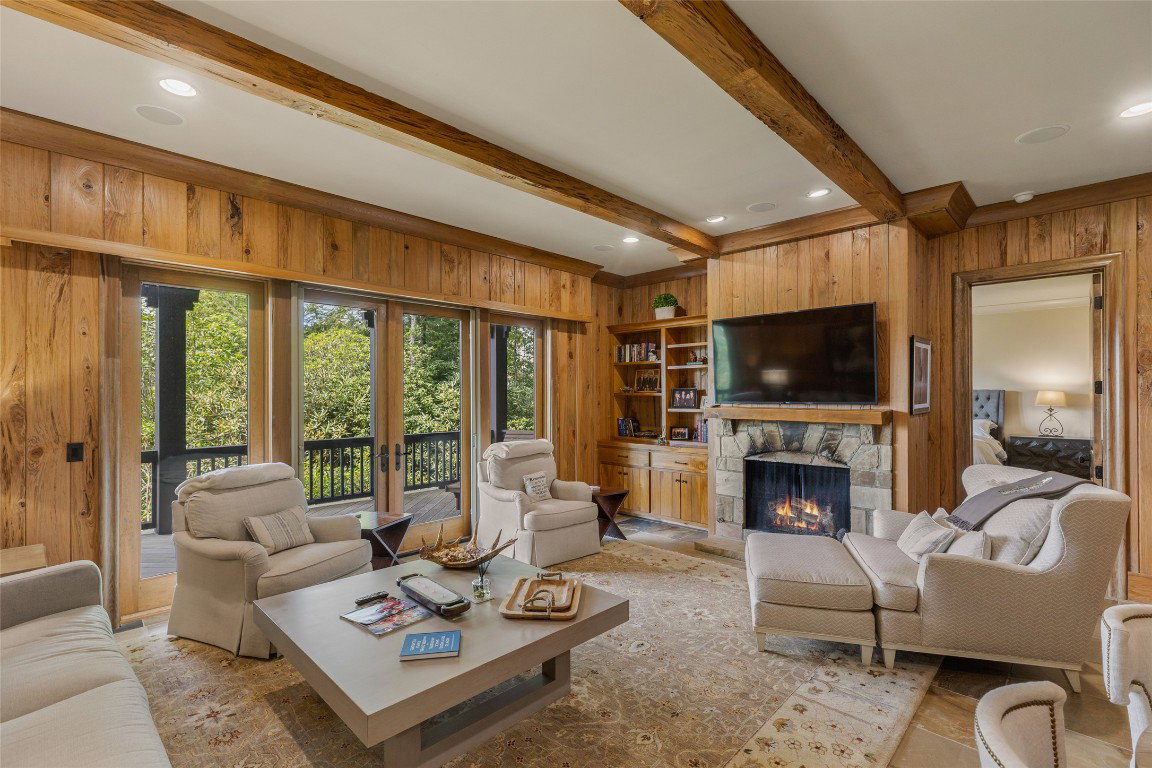
This custom home is noteworthy for its elegant stone facade impeccably built to the highest standards by the area's premiere builder, John Lupoli. This exquisite residence seamlessly incorporates state of the art luxuries with a sophisticated mountain twist. The elegant primary suite has large his and her walk-in closets. Two guest suites with an extra great room are on the lower level. A bonus room is above the two-car garage. Carefully orchestrated and beautifully functional, the kitchen with its high-end appliances and upscale cabinetry is made for the joy of cooking. The sunporch has stackable windows that open to create a screened porch for the cool mountain breezes. Several decks allow you to enjoy the long range mountain views. Ownership includes the opportunity to join the Cullasaja Club (upon approval and initiation fee), granting access to an Arnold Palmer-designed golf course, an elegant clubhouse with multiple dining venues, a fitness center with heated pool, tennis courts, croquet lawns and a new wellness center underway. The club’s Yacht Club offers boating and fishing on scenic Lake Ravenel. Perfectly positioned between Highlands and Cashiers, you’re minutes away from five-star dining, boutique shopping, art galleries, and endless outdoor activities – from hiking and rafting to exploring the pristine beauty of the Blue Ridge Mountains. This home is the perfect nest to start immediately enjoying this elegant mountain lifestyle.
Additional Information
- County
- Macon
- Area
- Highlands-Cashiers Corridor
- Subdivision
- Cullasaja Club
- HOA
- Yes
- Acreage Features
- Sloped
- Appliances
- Built-In Oven, Built in Refrigerator, Double Oven, Dryer, Dishwasher, Exhaust Fan, Gas Cooktop, Disposal, Ice Maker, Microwave, Wine Cooler, Warming Drawer, Washer
- Exterior Finish
- Concrete, Stone, Wood Siding
- Basement Description
- Exterior Entry, Interior Entry
- Sewer/Septic
- Private Sewer
- Financing Options
- Cash, Conventional
- Interior Features
- Bar-Wet, Ceiling Fans, Kitchen Island, Pantry, Vaulted/Cathedral Ceilings, Wine Cellar, Walk-In Closet(s), Workshop, Wired Audio
- Exterior Features
- Garden, Other
- Fireplace Description
- Basement, Den, Gas Log, Living Room, Master Bedroom, Stone, Wood Burning
- Flooring
- Carpet, Slate/Marble, Wood
- Heating
- Natural Gas, Zoned
- Cooling
- Central Air, Electric
- Roof
- Shingle
Mortgage Calculator
Listing courtesy of Highlands Sotheby's International Realty - DT.
Selling Office: Cashiers Valley Real Estate LLC.