Share this with your friends


(828) 347-9055
Real Estate Company
314 Eagle Ridge Rd, Sapphire, NC 28774
- $1,265,000
- 4
- BD
- 3
- BA




- Sold Price
- $1,265,000
- List Price
- $1,295,000
- Status
- CLOSED
- MLS#
- 1001519
- Bedrooms
- 4
- Bathrooms
- 3
- Full Baths
- 3
- Parcel Size
- 0.62
- Year Built
- 2010
- Days on Market
- 43
Property Description
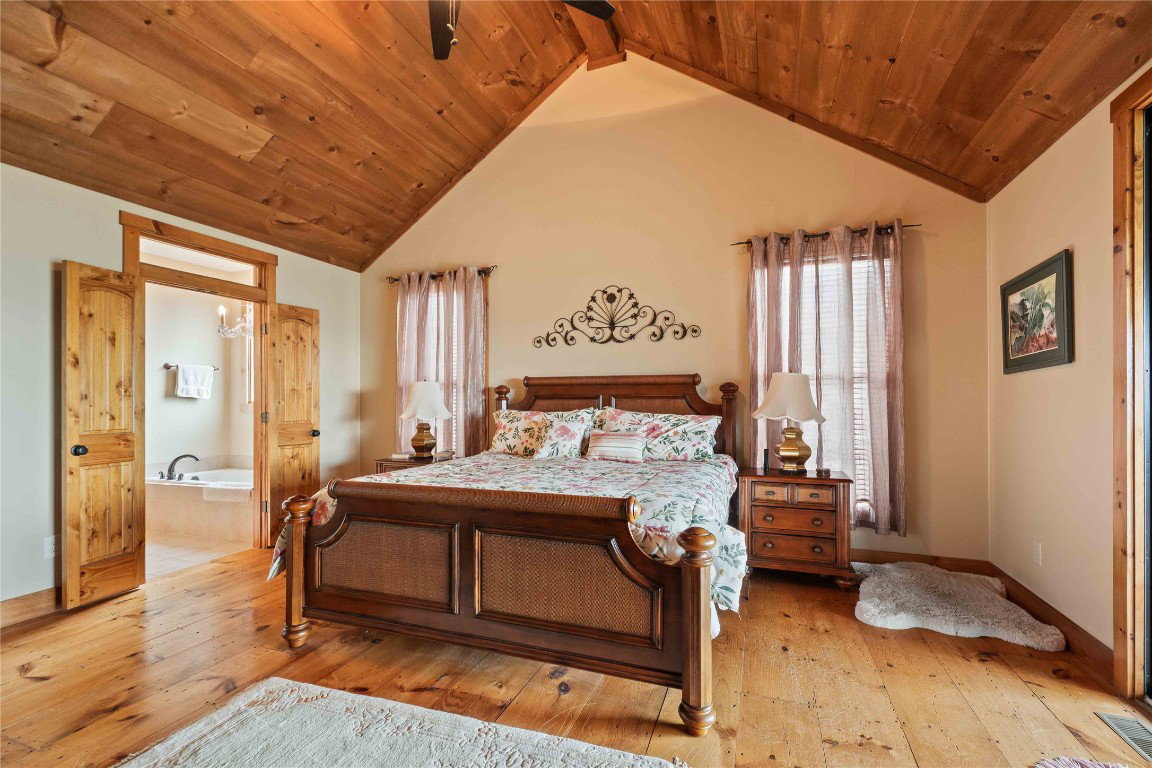
"Breathtaking"—there’s no better word to describe the moment you step inside 314 Eagle Ridge Road. The view instantly captivates you, so much so that you barely notice the open kitchen with its gleaming stainless steel appliances and granite countertops or the inviting dining room—you’re drawn straight to the windows, where the scenery steals the show. The updated decking off the back of the home offers ample opportunity to soak in the scenery. Whether you're sipping your morning coffee or unwinding at sunset, this outdoor space is your front-row seat to nature’s daily show. Enjoy the comfort of the primary suite just off the main living space, complete with a spacious en suite bathroom and a generously sized walk-in closet. Two additional guest bedrooms on the main level share a well-appointed bathroom, offering both convenience and privacy for family or visitors. Downstairs, a spacious family room opens to another deck—perfect for outdoor recreation or entertaining. You'll also find a private guest suite and a generous amount of unfinished space, offering endless possibilities to customize and make this home truly your own. 314 Eagle Ridge Road also benefits from the Sapphire Masters Association amenities.
Additional Information
- County
- Jackson
- Area
- Sapphire
- Subdivision
- Holly Forest
- HOA
- Yes
- Acreage Features
- Sloped, Views, Wooded
- Appliances
- Dryer, Dishwasher, Gas Cooktop, Microwave, Oven, Refrigerator, Washer
- Basement Description
- Concrete
- Sewer/Septic
- Public Sewer
- Interior Features
- Breakfast Area, Vaulted/Cathedral Ceilings, Double Vanity, Eat-In Kitchen, Granite Counters, High Ceilings, High Speed Internet, Kitchen Island, Open Floor Plan, Pantry, Soaking Tub, Walk-In Closet(s), Workshop
- Exterior Features
- Balcony
- Fireplace Description
- Family Room, Living Room, Outside, Wood Burning
- Flooring
- Tile, Wood
- Heating
- Central
- Cooling
- Central Air
- Roof
- Asphalt
Mortgage Calculator
Listing courtesy of Cashiers Valley Real Estate LLC.
Selling Office: RE/MAX Land of the Waterfalls.