132 Bent Tree Ln, Cashiers, NC 28717
- $4,750,000
- 5
- BD
- 6
- BA




- List Price
- $4,750,000
- Price Change
- ▼ $500,000 1767036926
- Status
- ACTIVE
- MLS#
- 1001485
- Bedrooms
- 5
- Bathrooms
- 6
- Full Baths
- 5
- Half Baths
- 1
- Parcel Size
- 1.87
- Year Built
- 1999
- Days on Market
- 364
Property Description
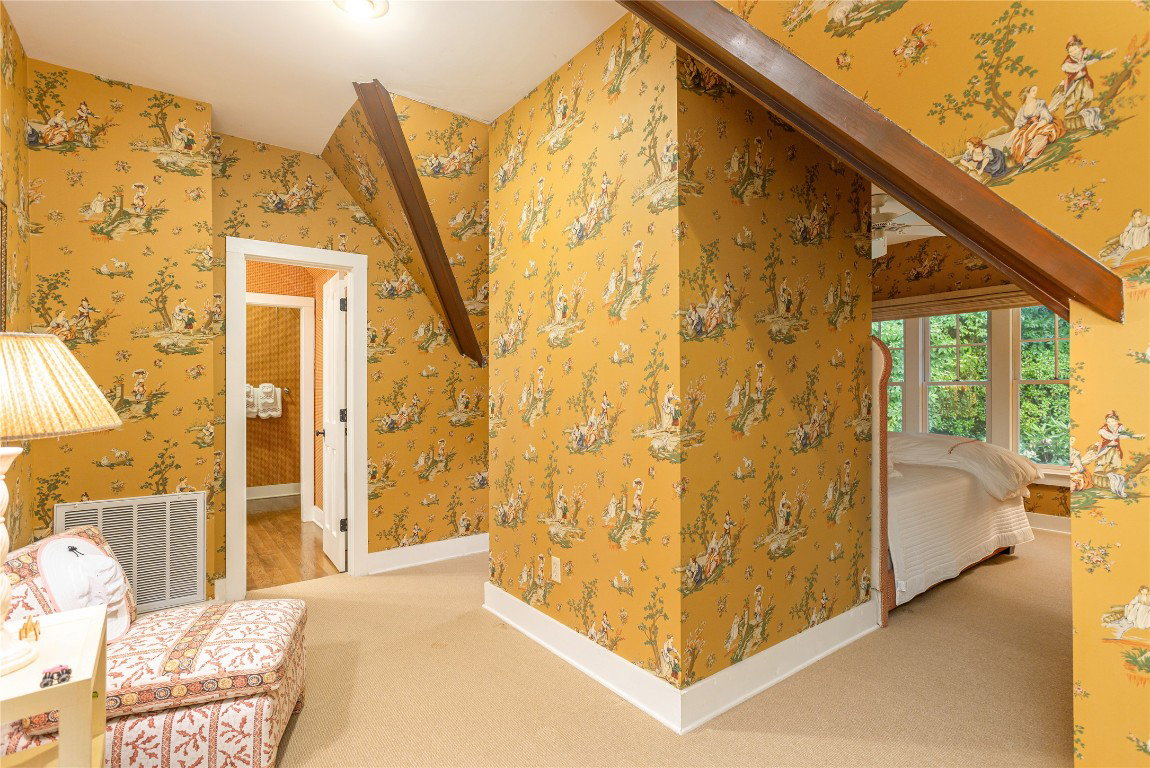
Enjoy peace and privacy on 1.87 acres of secluded forest in the gated Chattooga Club neighborhood. This property boasts a stunning stone entryway and immaculately manicured paths that lead to the most comfortable living on the Plateau. The great room offers a space to relax with a stacked stone fireplace and long-range views of Chimney Top and Rock Mountains, while the expansive screened-in deck is an ideal spot to enjoy the sights and sounds of nature with family and friends. The spacious kitchen features an island that’s perfect for entertaining with top-of-the-line appliances and modern cabinetry. On the main level, the luxurious primary suite features a fireplace, an attached sunroom, and a generous ensuite bathroom with a walk-in shower, a walk-in closet, and its own laundry space. Upstairs, there are two guest bedrooms with ensuite bathrooms, a cozy sitting room, and a bonus room. The lower level features a bedroom with an ensuite bathroom and an additional living space with a wet bar that connects to the wine cellar. There is also a detached guesthouse over the garage with a cozy sitting room, a kitchenette, and a private bedroom with bathroom, providing privacy for family members or guests and connecting to the main house via a short covered walkway. Along with its breathtaking views, the property comes with a vacant lot that backs up to the house, a waterfall, picturesque grounds, a screened-in standalone pavilion with a fireplace, a grill, and ample space to relax and enjoy the sounds of the running water. Located just two miles — a 5-8-minute drive — from the crossroads and all the shopping and dining amenities, this exquisite home offers everything that’s needed to enjoy a refined mountain lifestyle.
Additional Information
- County
- Jackson
- Area
- 107 South
- Subdivision
- Chattooga Club
- HOA
- Yes
- Acreage Features
- Wooded, Sloped
- Appliances
- Dryer, Dishwasher, Disposal, Microwave, Washer
- Basement Description
- Exterior Entry, Heated, Partial, Walkout
- Sewer/Septic
- Septic Tank
- Financing Options
- Cash, Conventional
- Interior Features
- Breakfast Area, Kitchen Island, Vaulted/Cathedral Ceilings, Wine Cellar, Walk-In Closet(s)
- Exterior Features
- Other, Propane Tank Owned
- Fireplace Description
- Den, Living Room, Master Bedroom, Outside
- Flooring
- Carpet, Wood
- Heating
- Electric, Natural Gas
- Cooling
- Electric
- Roof
- Wood
Mortgage Calculator
Listing courtesy of Silver Creek Real Estate Group, Inc..