132 N Robinson Creek Rd, Glenville, NC 28736
- $590,000
- 2
- BD
- 3
- BA






- Sold Price
- $590,000
- List Price
- $599,900
- Status
- CLOSED
- MLS#
- 1001461
- Bedrooms
- 2
- Bathrooms
- 3
- Full Baths
- 3
- Parcel Size
- 14.53
- Style
- Cabin
- Year Built
- 1977
- Days on Market
- 58
Property Description
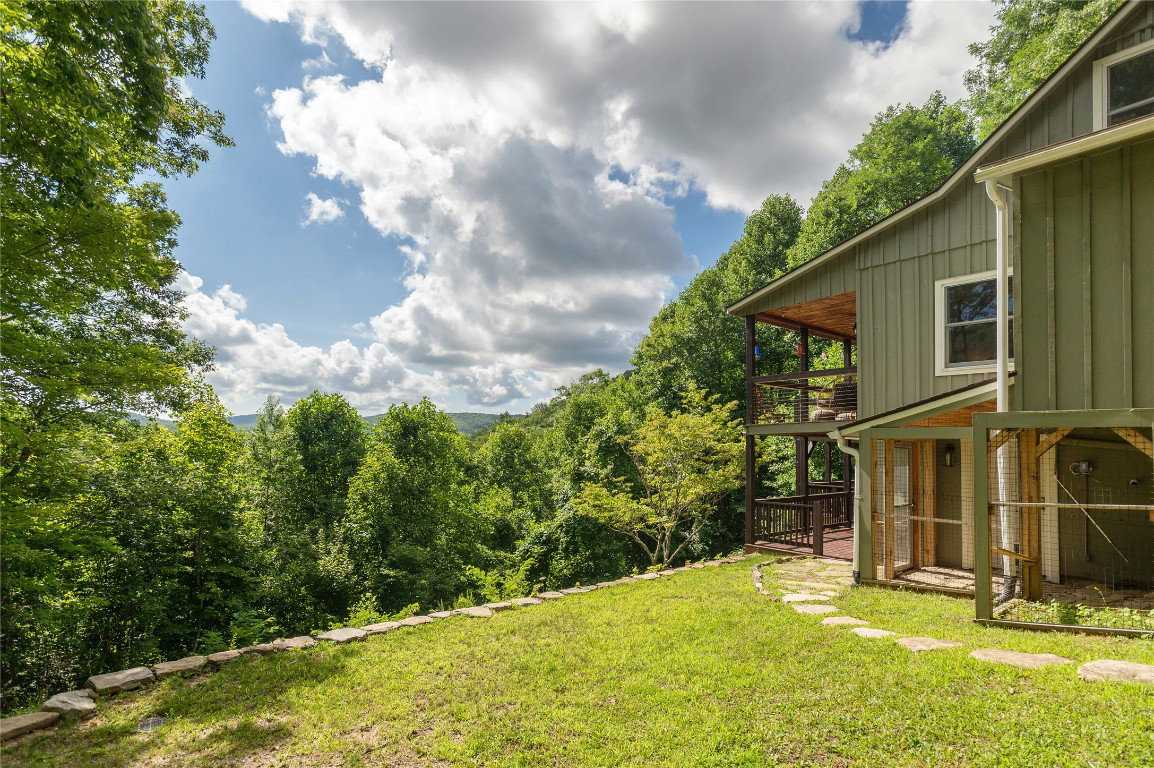
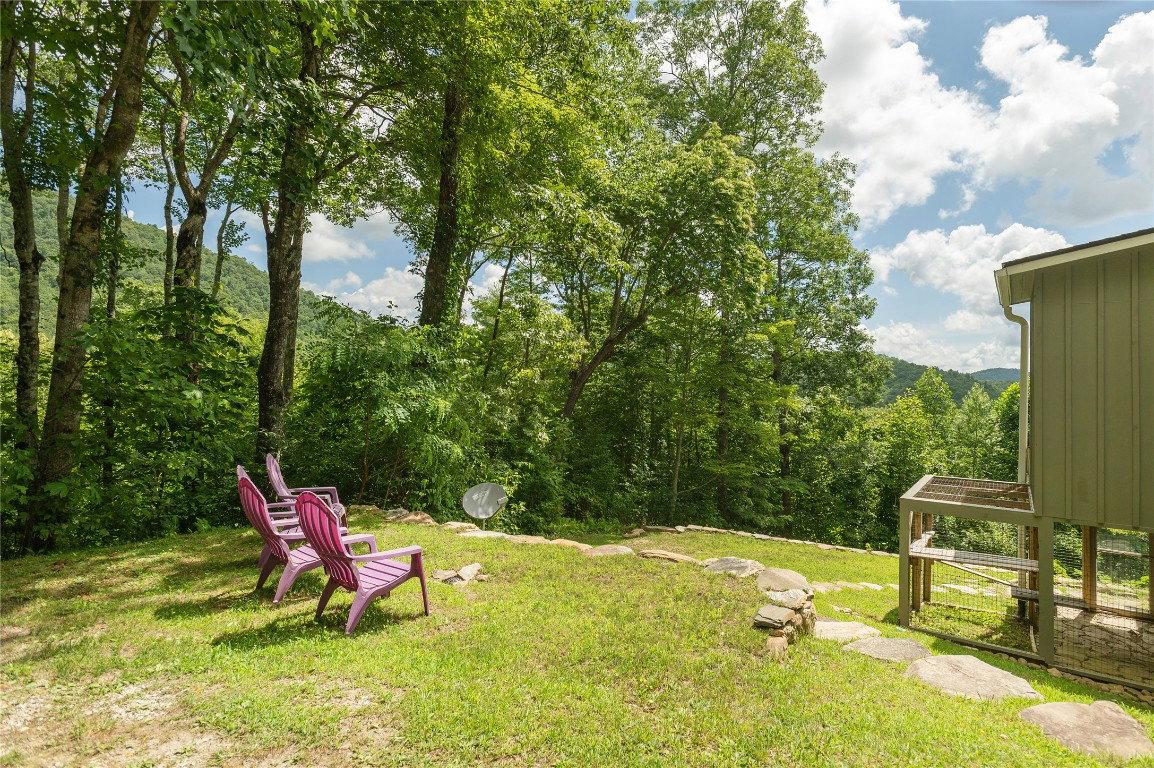
Located off Big Ridge Road in Glenville, this private and serene mountain retreat spans over 14 acres of gently rolling terrain accented by a small stream, mature hardwoods, and sweeping year-round views of the Blue Ridge Mountains. Set at more than 3,800 feet in elevation, this property enjoys refreshingly cool summer temperatures, clean mountain air, and scenic winters — offering a stunning backdrop of misty mornings, golden autumns, and occasional snow-draped vistas. Wake to birdsong and distant ridgeline views, sip a morning coffee as the fog lifts over the trees, or host a sunset BBQ on the deck — this home makes the most of every season. Thoughtfully updated and lovingly maintained, the residence features two bedrooms — one on the main level and one upstairs — three full bathrooms, and a spacious bonus room in the partially finished lower level, ideal for an art studio or home office. Major upgrades include a generator plug-in with a manual safety transfer switch, and a five-stage water filtration system with a UV filter. The system is designed for simple winterization, and the chimney flue has been professionally resurfaced and sealed with HeatShield, topped with a stainless steel cap. A 500-gallon propane tank fuels the kitchen stove, the tankless water heater, the dryer, the fireplace, a basement propane stove, and connections on both upper and lower decks for grilling or generator use. An electric front gate provides both security and a sense of arrival. Additional features include a powered shed, upper and lower exterior storage closets, and a home alarm system. The entire home glows with warm LED lighting. Detailed photographic documentation of remodel work ensures easy access to plumbing and electrical reference points. With ample space for gardening, hiking, or simply enjoying the peace and privacy, this mountain haven is ideal as a full-time residence or seasonal escape. Offering the best of the Plateau lifestyle, the property is a short drive from Cashiers, Glenville, and Sapphire, providing access to shopping, dining, and outdoor adventures. The Pines Recreation Area at nearby Lake Glenville is perfect for boating, swimming, and kayaking; across the street, take a hike to High Falls’ double waterfall. For dining and entertainment, The Local and Happ’s Place are only 15 minutes away, with great food and frequent live music. Whether seeking solitude or social connection, this retreat delivers.
Additional Information
- County
- Jackson
- Area
- Big Ridge
- Subdivision
- none
- Acreage Features
- Front Yard, Landscaped, Native Plants, Private, Trees, Spring, Views, Sloped
- Appliances
- Dryer, Dishwasher, ENERGY STAR Qualified Dishwasher, Exhaust Fan, Gas Range, Refrigerator, Freezer, Microwave, Stainless Steel Appliance(s), Washer, Water Purifier Owned
- Exterior Finish
- Board & Batten Siding, Frame, Concrete, Vertical Siding, Wood Siding
- Basement Description
- Exterior Entry, Heated, Interior Entry, Concrete, Partial, Bath/Stubbed, Storage Space
- Sewer/Septic
- Septic Tank
- Financing Options
- Cash, Conventional
- Interior Features
- Ceiling Fans, Vaulted/Cathedral Ceilings, Double Vanity, Eat-In Kitchen, High Ceilings, Dual Primary Closets, High Speed Internet, Kitchen Island, Laminate Counters, Open Floor Plan, Recessed Lighting, Storage, Soaking Tub, Natural Woodwork, Walk-In Closet(s), Wired Audio, Instant Hot Water, Workshop
- Exterior Features
- Awnings, Garden, Lighting, Private Yard, Rain Gutters, Propane Tank Leased, Satellite Dish
- Fireplace Description
- Basement, Blower Fan, Decorative, Living Room, Gas, Stone
- Flooring
- Tile, Vinyl
- Heating
- Baseboard, Ductless
- Cooling
- Ceiling Fan(s), Other
- Roof
- Shingle
Mortgage Calculator
Listing courtesy of Silver Creek Real Estate Group, Inc..
Selling Office: Non-Member Office.