1210 King Gap Rd, Highlands, NC 28741
- $3,700,000
- 4
- BD
- 6
- BA




- Sold Price
- $3,700,000
- List Price
- $3,699,000
- Status
- CLOSED
- MLS#
- 1001348
- Bedrooms
- 4
- Bathrooms
- 6
- Full Baths
- 4
- Half Baths
- 2
- Parcel Size
- 0.9
- Style
- Other
- Year Built
- 1972
- Days on Market
- 53
Property Description
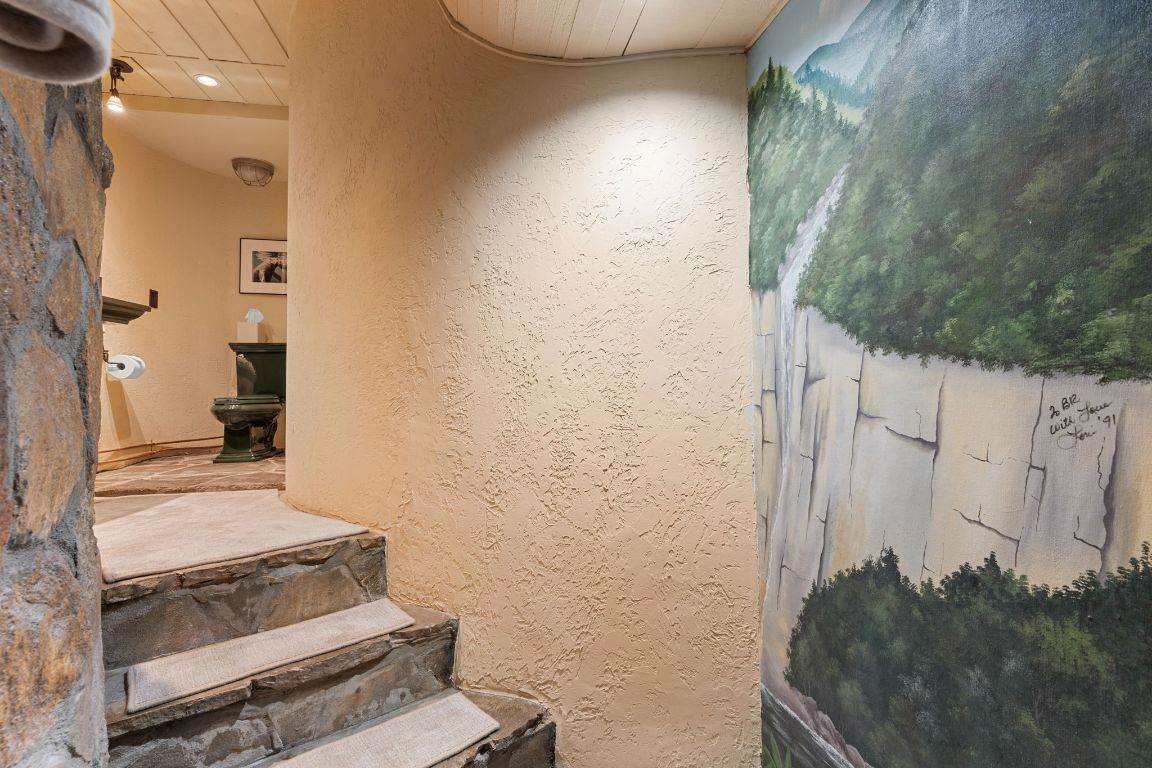
A rare masterpiece blending architectural genius & natural beauty is now available to the discerning buyer. Renowned architect Jim Fox, celebrated for his unique homes inspired by Frank Lloyd Wright's principles of organic architecture, has created a residence that harmonizes seamlessly with its natural surroundings. Located at 1210 King Gap Road, this exceptional home stands as a testament to Fox's legacy, rarely coming on the market. The property's storied history includes notable owners such as Burt Reynolds and his then-wife, Loni Anderson. While filming the Academy Award-nominated movie "Deliverance" in nearby Rabun County in 1972, Reynolds fell in love with this area and the home, prompting its purchase and subsequent enhancements. In a letter dated December 23, 1983, Reynolds expressed his admiration for the property, stating, "I own about fourteen houses. Whenever I am asked which one is my favorite, without a moment's hesitation I always say my house in the mountains." From the moment you arrive at the courtyard, the distinctive style of Jim Fox is unmistakable. The welcoming foyer offers multiple entrances to the main level, the lower level, & the upper level. The heart of the home features a kitchen, sunken living area, & dining spaces that capture breathtaking long-distance mountain views. Subsequent owners have enhanced the outdoor living experience with a terrace boasting a large stone fireplace, an in ground heated plunge pool and waterfall, a serving bar, & both sitting & dining areas. The upper-level primary suite, accessible via a separate entrance, offers stunning views of the mountains & gardens. Two additional bedrooms are situated on another upper level. The lower levels include a bedroom suite, a pool table room, an office, a wine cellar, & a unique stone bathroom built by Loni for Burt. Jim Fox's design philosophy shines through in this remarkable home, incorporating majestic mountain views, cascading waterfalls, and rocky hillsides.
Additional Information
- County
- Macon
- Area
- Highlands
- Subdivision
- King Mountain Club
- HOA
- Yes
- Acreage Features
- Cleared, Level
- Appliances
- Built-In Oven, Built in Refrigerator, Double Oven, Dryer, Dishwasher, Exhaust Fan, Disposal, Ice Maker, Propane Cooktop, Trash Compactor, Water Heater, Washer
- Exterior Finish
- Other, Stone
- Basement Description
- Crawl Space, Interior Entry
- Sewer/Septic
- Septic Tank
- Financing Options
- Cash, Conventional
- Interior Features
- Bar-Wet, Breakfast Area, Ceiling Fans, Eat-In Kitchen, Garden Tub/Roman Tub, Jetted Tub, Kitchen Island, Vaulted/Cathedral Ceilings, Wine Cellar, Walk-In Closet(s), Wired Audio
- Exterior Features
- Balcony, Garden, Water Feature
- Fireplace Description
- Gas Log, Gas Starter, Living Room, Outside, Stone, Wood Burning, Wood Burning
- Flooring
- Carpet, Stone, Tile, Wood
- Heating
- Multi-Fuel
- Cooling
- Ductless, Electric, Heat Pump
- Roof
- Other
Mortgage Calculator
Listing courtesy of Highlands Sotheby's International Realty - DT.
Selling Office: Highlands Sotheby's International Realty - DT.