Share this with your friends


(828) 347-9055
Real Estate Company
161 Kestrel Ct, Sapphire, NC 28774
- $875,000
- 4
- BD
- 3
- BA




- Sold Price
- $875,000
- List Price
- $899,000
- Status
- CLOSED
- MLS#
- 1001316
- Bedrooms
- 4
- Bathrooms
- 3
- Full Baths
- 2
- Half Baths
- 1
- Parcel Size
- 0.2
- Style
- Traditional
- Year Built
- 2007
- Days on Market
- 84
Property Description
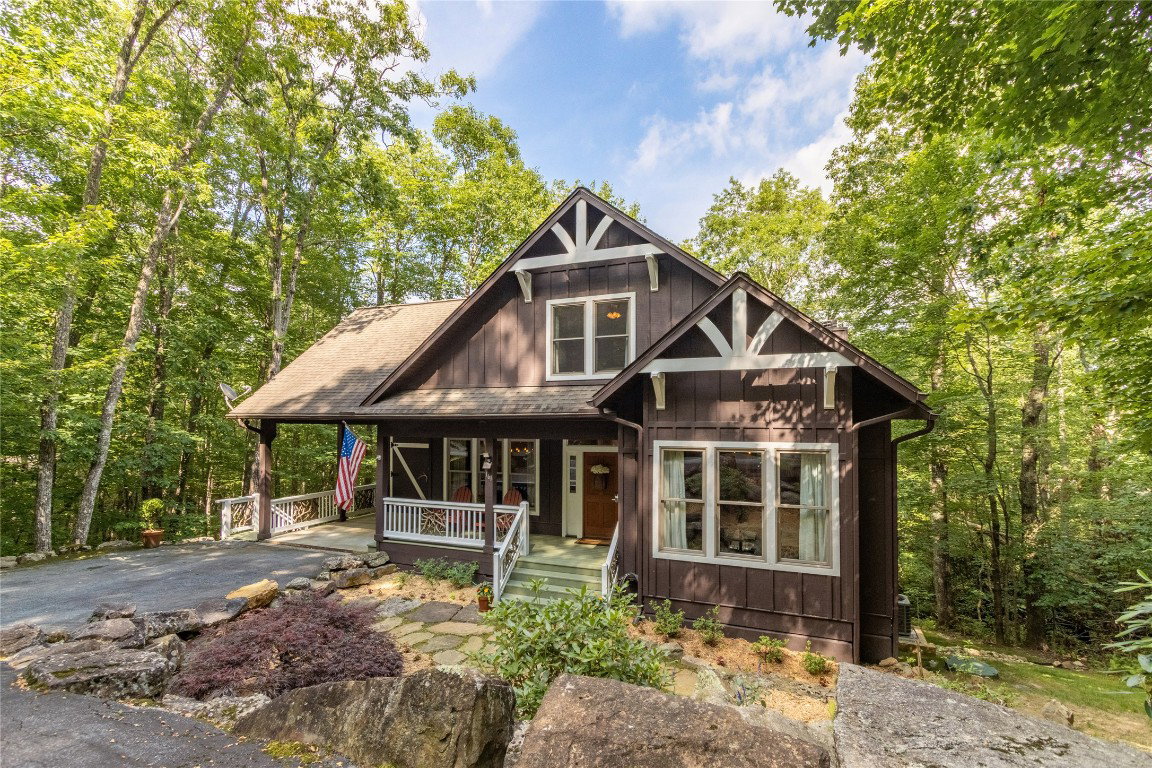
Welcome to The Fox & Hare Cottage! Perfectly positioned at 3,680 ft. elevation in the heart of Sapphire Valley, this stunning four-bedroom, two-and-a-half-bathroom home with an additional loft offers comfort, character, and thoughtful updates. Surrounded by native flora and breathtaking mountain scenery, the property welcomes you with natural beauty and warm, rustic elegance. The main level features a spacious primary suite with a luxurious jetted tub, a separate tiled shower, and a large walk-in closet. The well-appointed kitchen has granite countertops, a convenient breakfast bar, and an eat-in dining area. A separate formal dining room provides an elegant space for hosting. Also on the main level are the laundry area, a guest half bath, and a versatile workshop space — perfect for hobbies, storage, or tools. Throughout the main level, stunning wood coffered ceilings add architectural charm and warmth, creating a cozy yet refined mountain ambiance. The living room centers around a wood-burning fireplace, enhanced by a newly rebuilt exterior chimney and chase, completed in 2022. Just beyond, the covered back deck offers a second fireplace — this one gas — ideal for enjoying cool evenings year-round. This home has been meticulously updated and maintained. In 2022, a 22-point water shut-off valve was installed in the crawl space, along with full pipe insulation for added protection. A new Bryant A/C and heating unit for the main floor was installed in 2025, while the second floor is served by a Lennox unit installed in 2008. A whole-home dehumidifier was installed in 2021 and integrated into the HVAC system. Additional upgrades include a 24kW Generac partial-house generator installed in 2024 and full lighting updates throughout the home completed in 2021, including flush-mount ceiling lights and LED under-cabinet lighting in the kitchen. Custom drapery throughout the home adds a touch of elegance, with blackout drapes in all bedrooms to ensure restful nights. A carport next to the front porch adds convenience. Every corner of this home reflects the charm and tranquility of mountain living. Whether you're looking for a full-time residence or a relaxing getaway, this property is move-in ready and rich in both comfort and character. Residents of Holly Forest enjoy year-round Sapphire Valley Resort amenities, including heated pools, tennis, pickleball, a fitness center, a nine-hole course, and Fairfield Lake.
Additional Information
- County
- Jackson
- Area
- Sapphire Valley
- Subdivision
- Holly Forest
- HOA
- Yes
- Acreage Features
- Front Yard
- Appliances
- Dryer, Dishwasher, Electric Oven, Refrigerator, Washer
- Exterior Finish
- Fiber Cement
- Basement Description
- Crawl Space
- Sewer/Septic
- Public Sewer
- Financing Options
- Cash, Conventional
- Interior Features
- Ceiling Fans, Coffered Ceiling(s)
- Exterior Features
- Propane Tank Leased
- Fireplace Description
- Gas Log, Living Room, Outside, Gas, Wood Burning
- Flooring
- Carpet, Hardwood
- Heating
- Central, Electric
- Cooling
- Central Air, Electric
- Roof
- Shingle
Mortgage Calculator
Listing courtesy of Silver Creek Real Estate Group, Inc..
Selling Office: RE/MAX Summit Properties.