Share this with your friends


(828) 347-9055
Real Estate Company
576 Blackberry Trl, Sapphire, NC 28774
- $705,000
- 3
- BD
- 5
- BA




- Sold Price
- $705,000
- List Price
- $735,000
- Status
- CLOSED
- MLS#
- 1001315
- Bedrooms
- 3
- Bathrooms
- 5
- Full Baths
- 3
- Half Baths
- 2
- Parcel Size
- 1.09
- Year Built
- 2003
- Days on Market
- 287
Property Description
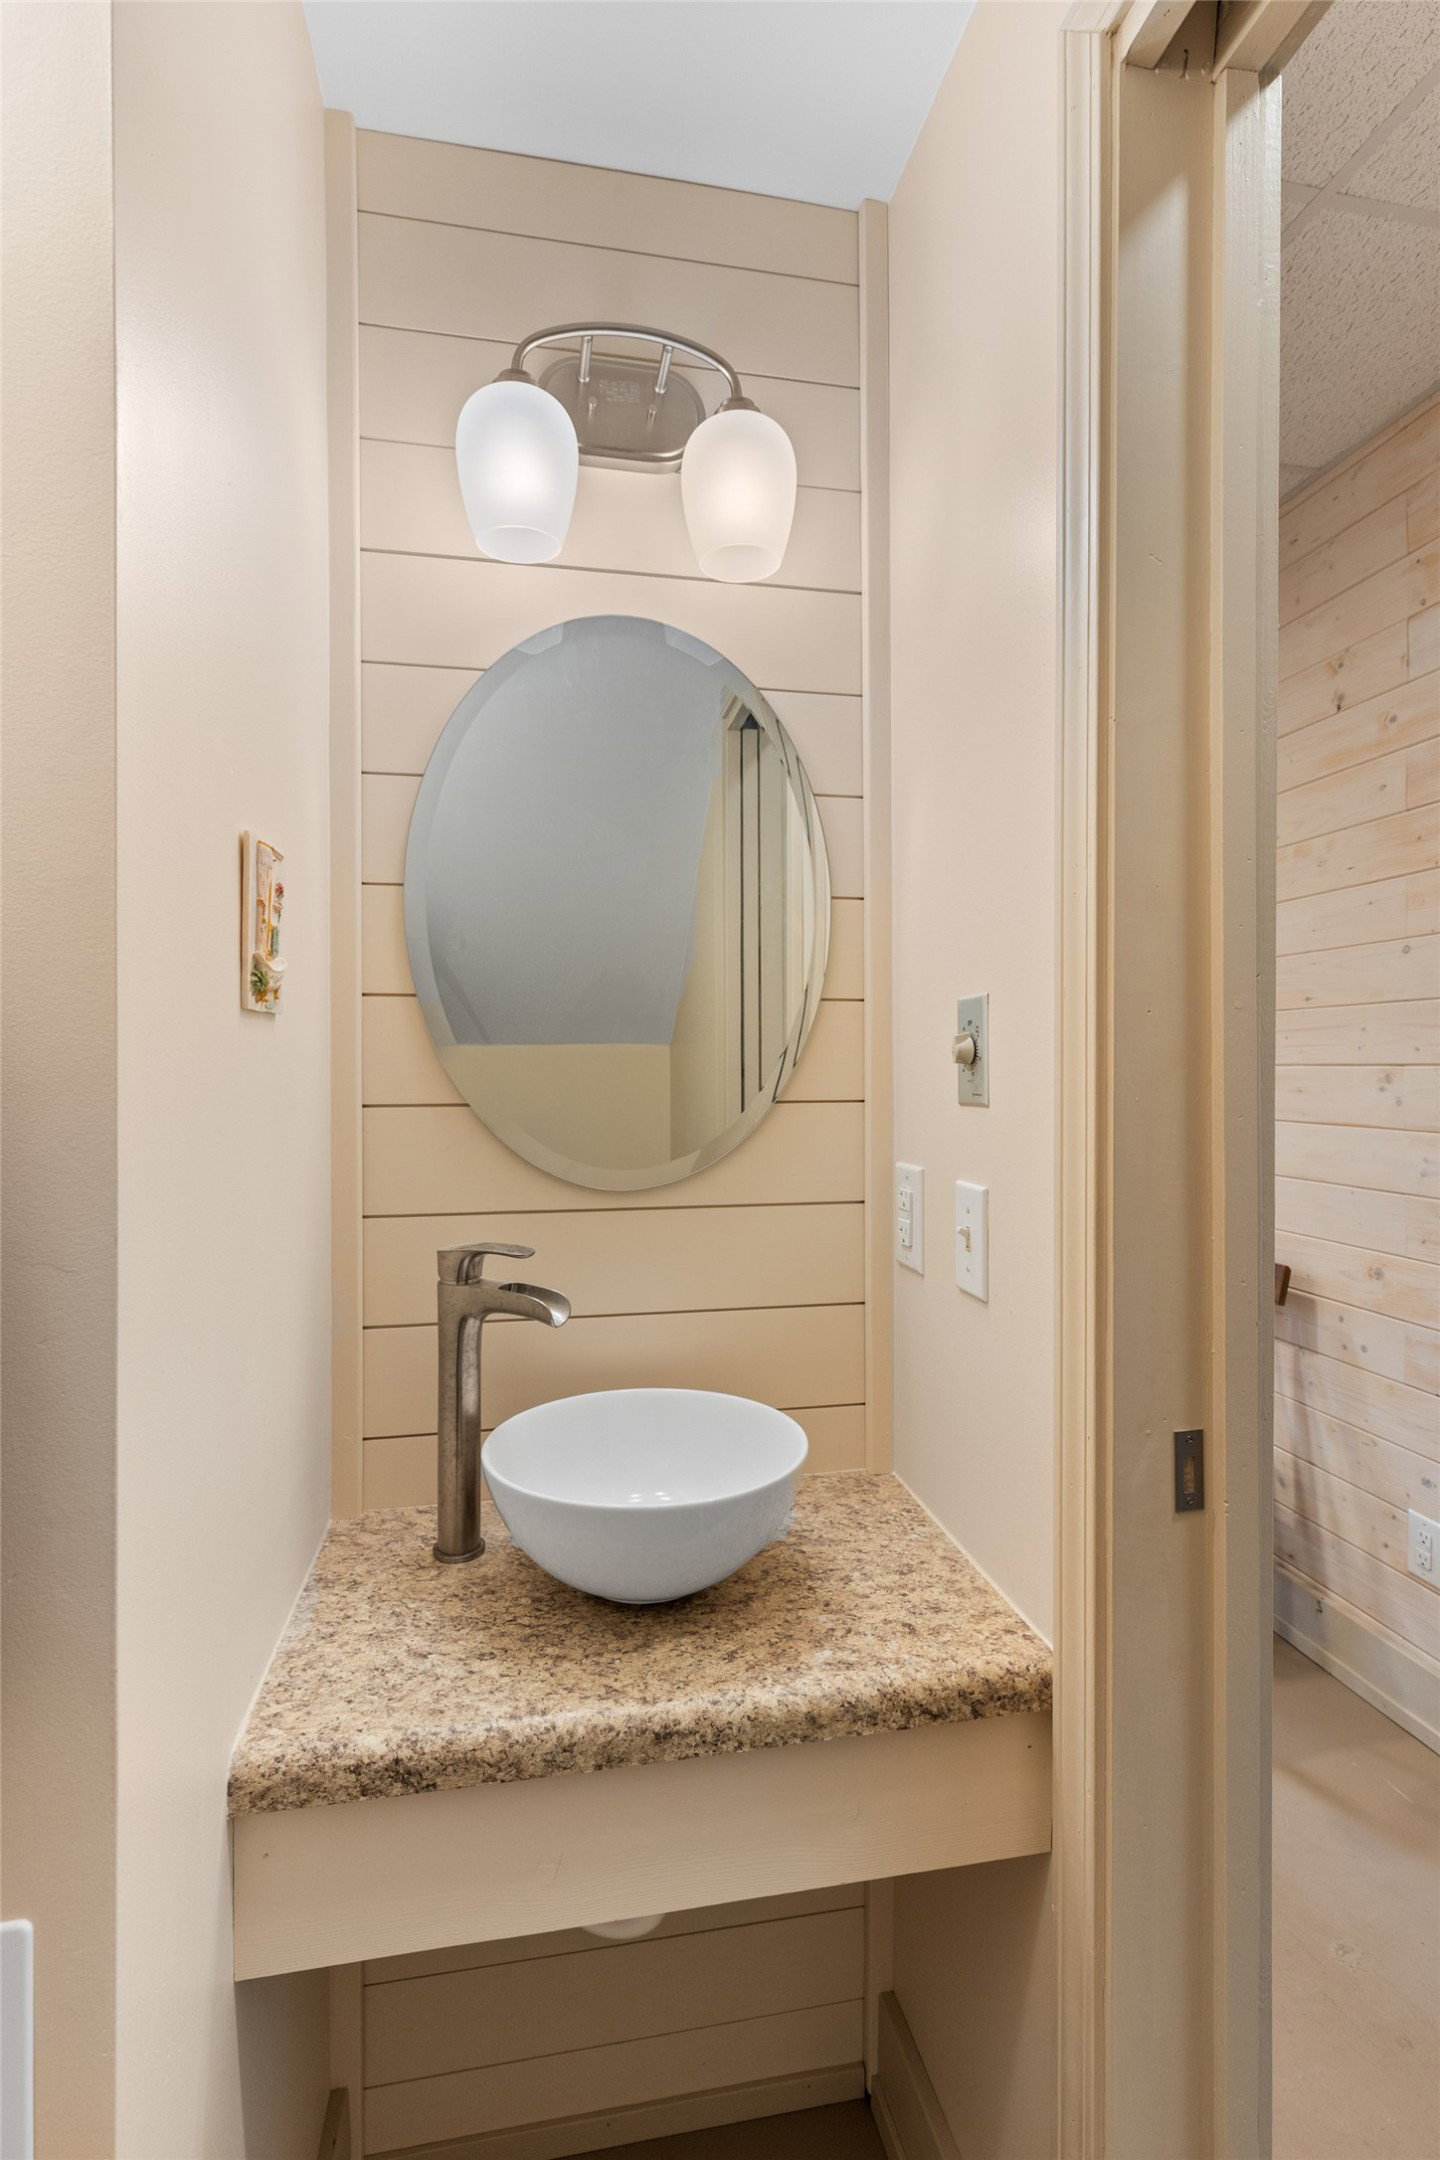
Perfectly positioned in the heart of the Highlands Cashiers Plateau, this inviting mountain retreat offers timeless charm and sweeping year-round views of both Chimney Top and Rock Mountains. Set on 1.09 acres with a canopy of mature hardwoods, the property combines natural beauty with exceptional privacy. Inside, the home welcomes you with a warm and spacious living area anchored by a striking stacked stone fireplace, ideal for cozy mountain evenings. The main level features a well-appointed primary suite designed for convenience and comfort. A beautifully refreshed kitchen flows into the dining area, where large windows frame the mountain landscape. A thoughtfully placed powder room completes the main floor. Upstairs, two guest suites each offer private baths and tasteful updates, creating a peaceful space for family or visitors. The walk-out lower level extends the living space with an oversized family room, its own fireplace and kitchenette, a dedicated home office, laundry area, and a half bath. A spacious workshop rounds out the level, offering ample room for hobbies or storage. Two levels of outdoor decks provide the perfect vantage points to take in the breathtaking mountain vistas and surrounding forest canopy, ideal for morning coffee, afternoon gatherings, or quiet evenings under the stars. Throughout the home, solid oak floors and premium porcelain tile underscore the quality craftsmanship and attention to detail. Immaculately maintained and carefully styled, this home reflects pride of ownership at every turn. The rear of the property directly adjoins Sapphire National Golf Club.
Additional Information
- County
- Jackson
- Area
- Sapphire Valley
- Subdivision
- Holly Forest
- HOA
- Yes
- Acreage Features
- Sloped
- Appliances
- Dryer, Dishwasher, Microwave, Range, Refrigerator, Washer
- Sewer/Septic
- Septic Tank
- Financing Options
- Cash, Conventional
- Interior Features
- Granite Counters, Storage
- Exterior Features
- Balcony
- Fireplace Description
- Family Room, Living Room
- Flooring
- Carpet, Hardwood, Tile
- Heating
- Central, Heat Pump
- Cooling
- Central Air, Ceiling Fan(s)
Mortgage Calculator
Listing courtesy of Silver Creek Real Estate Group, Inc..
Selling Office: Silver Creek Real Estate Group, Inc..