Share this with your friends


(828) 347-9055
Real Estate Company
123 Staircase Falls Rd, Sapphire, NC 28774
- $1,450,000
- 3
- BD
- 4
- BA






- Sold Price
- $1,450,000
- List Price
- $1,475,000
- Status
- CLOSED
- MLS#
- 1001088
- Bedrooms
- 3
- Bathrooms
- 4
- Full Baths
- 4
- Parcel Size
- 0.7000000000000001
- Year Built
- 2007
- Days on Market
- 58
Property Description
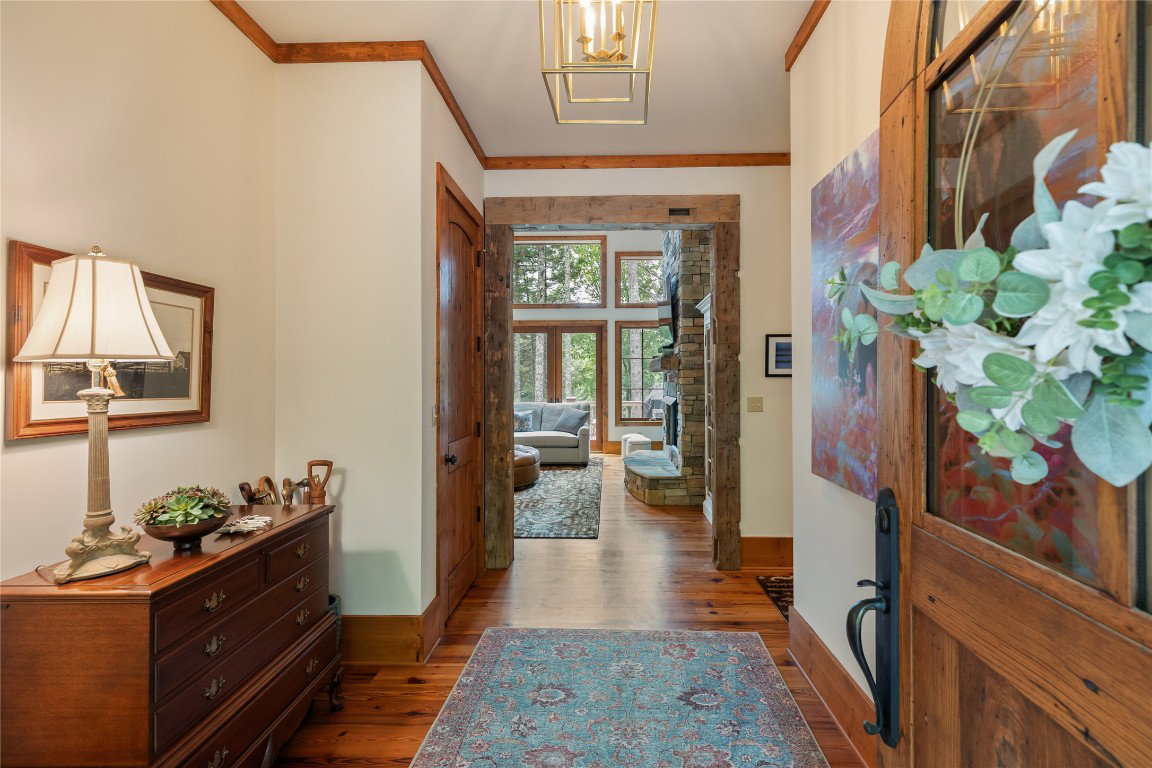
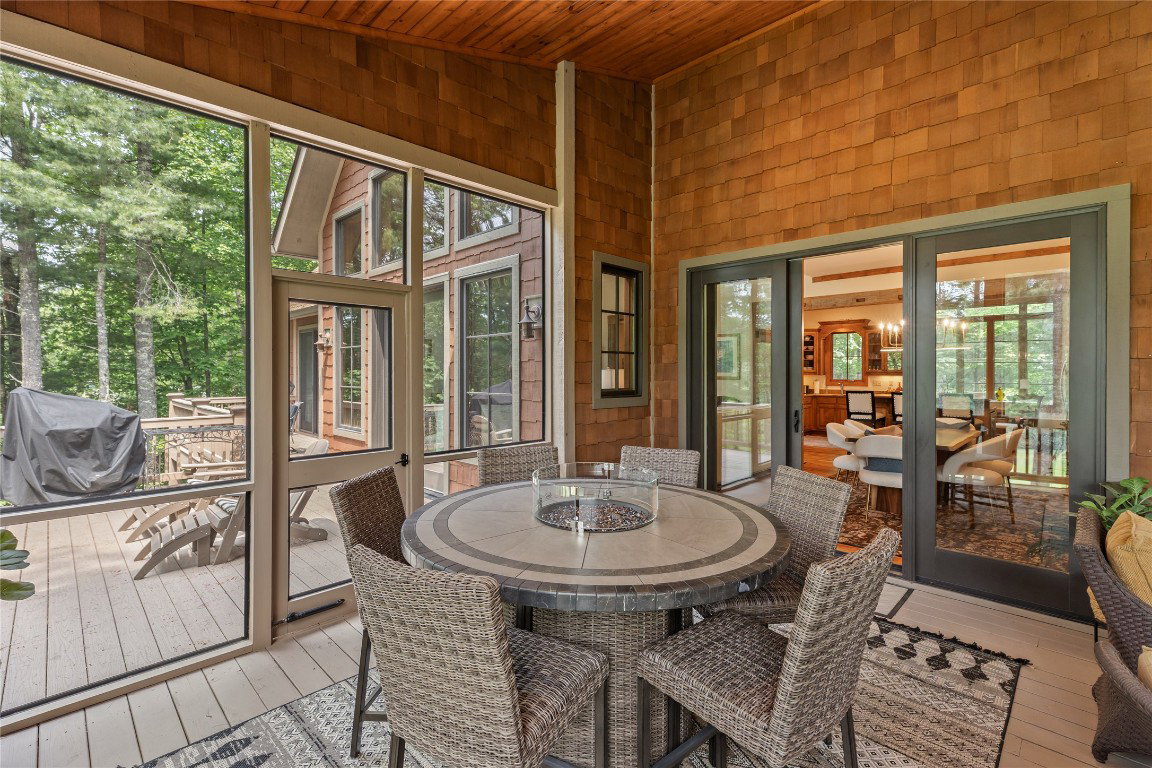
Experience the tranquility of a private setting in Burlingame with this move-in-ready home overlooking the golf course’s eighth green. Bask in an abundance of natural light streaming through the home’s many windows, creating a warm and inviting atmosphere throughout the common spaces. The chef’s kitchen provides ample space and is designed with functionality in mind. Relax or entertain on the spacious screened porch, which features a cozy fireplace, or on the large open deck. Both offer scenic views of the golf course and nearby creek. The split floor plan ensures privacy, with a generously sized primary suite on one side and two ensuite guest rooms on the other. A finished area above the garage, complete with a full bathroom, serves as an excellent option for a home office or recreational space. This home also includes practical updates, such as epoxy on the garage floors. Membership to Burlingame Country Club is by invitation — offering access to world-class golf, tennis, fitness, dining, and a welcoming social calendar — but is not required for ownership. Situated in a serene location, this property offers a balance of comfort and peaceful surroundings.
Additional Information
- County
- Transylvania
- Area
- Sapphire
- Subdivision
- Burlingame
- HOA
- Yes
- Appliances
- Cooktop, Dryer, Dishwasher, Electric Cooktop, Exhaust Fan, Disposal, Ice Maker, Microwave, Oven, Stainless Steel Appliance(s)
- Basement Description
- Crawl Space
- Sewer/Septic
- Septic Tank
- Financing Options
- Cash, Conventional
- Interior Features
- Breakfast Area, Ceiling Fans, Chandelier, Crown Molding, Vaulted/Cathedral Ceilings, Coffered Ceiling(s), Double Vanity, Entrance Foyer, Granite Counters, High Ceilings, Dual Primary Closets, Kitchen Island, Primary Downstairs, Open Floor Plan, Pantry, Recessed Lighting, Natural Woodwork
- Fireplace Description
- Family Room, Stone
- Flooring
- Carpet, Tile, Hardwood
- Heating
- Central
- Cooling
- Central Air
- Roof
- Asphalt
Mortgage Calculator
Listing courtesy of Silver Creek Real Estate Group, Inc..
Selling Office: Landmark Realty Group - Sapphire/Burlingame.