344 Eagle Ridge Rd, Sapphire, NC 28774
- $1,332,780
- 4
- BD
- 4
- BA






- Sold Price
- $1,332,780
- List Price
- $1,399,000
- Status
- CLOSED
- MLS#
- 1001014
- Bedrooms
- 4
- Bathrooms
- 4
- Full Baths
- 3
- Half Baths
- 1
- Parcel Size
- 0.63
- Style
- Tri-Level, Traditional
- Year Built
- 1997
- Days on Market
- 107
Property Description
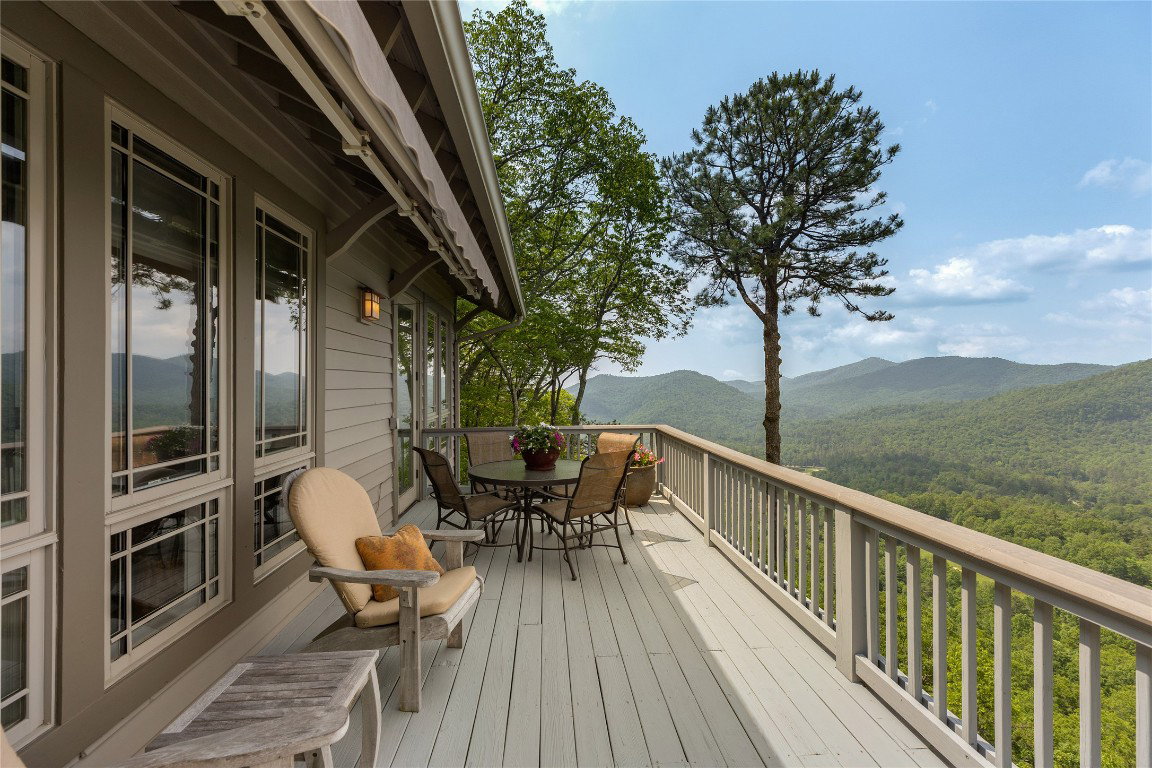
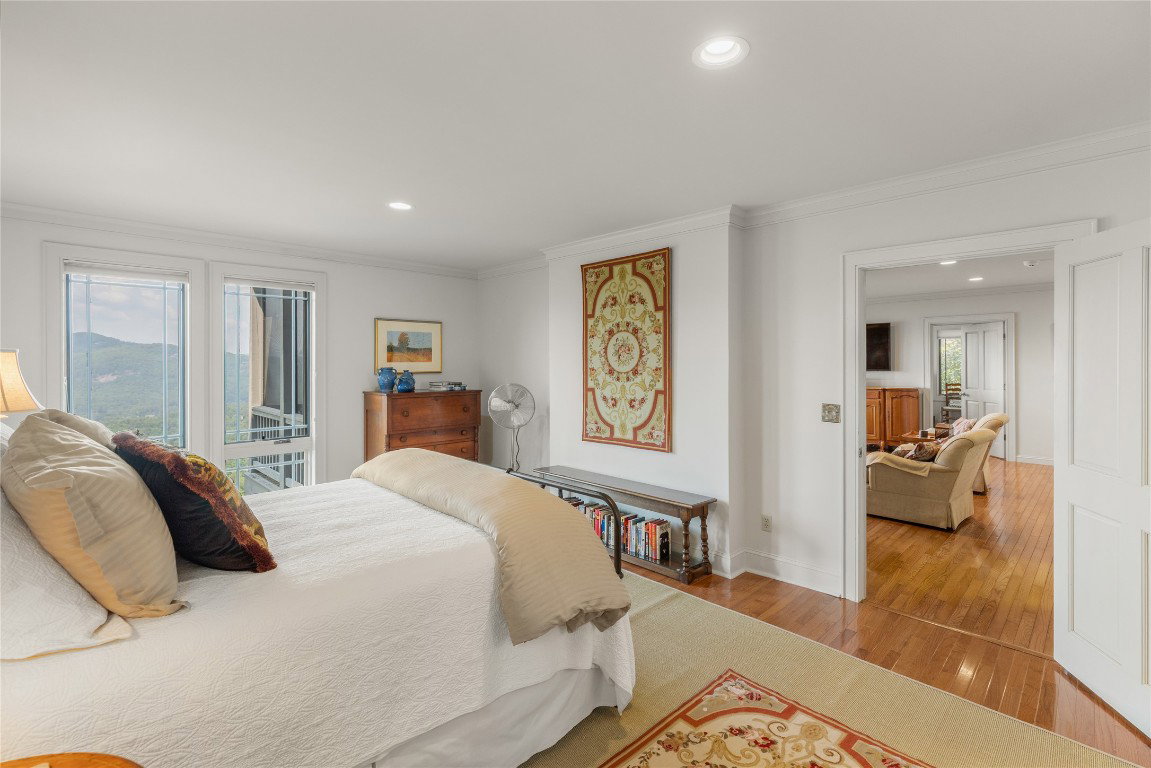
Designed by esteemed local architect C. Allen Brown in 1997, this exceptional mountain home was originally built for a University of Kentucky engineering department head as a year-round residence in Cashiers. Situated at approximately 3,800 feet elevation, it is thoughtfully constructed with superior insulation and craftsmanship. Expansive casement windows in every room offer exceptional cross ventilation of refreshing mountain air, along with breathtaking panoramic 180-degree views of Sapphire Valley and iconic peaks, including Chimney Top, Whiteside, Rock Mountain, and Yellow Mountain from nearly every room on the main and second floors. The main level features a spacious primary suite with a custom-designed bathroom, complete with a jetted tub, a shower, and a radiant heating system. A large, wood-burning fireplace anchors the open living area, while the dining space easily seats 10, with room for additional seating nearby — perfect for hosting large gatherings. The chef’s kitchen boasts a Sub-Zero refrigerator and Wolf oven while a covered outdoor cooking area has a propane hookup for a gas grill and space for a Big Green Egg kamado-style cooker. Step out onto the expansive deck and enjoy a morning coffee, sunset cocktails, or alfresco dining beneath the stars. The Milky Way is visible to the naked eye, and the Andromeda Galaxy and more can be enjoyed through binoculars or a telescope. Upstairs, the loft features a small bedroom, two cozy seating areas, an office nook, and a large dormitory-style space — ideal for additional guests. The lower level opens into a welcoming family room with a gas fireplace, wall-mounted TV, surround sound system, wet bar, and a Scotsman ice machine. Flanking the family room are two guest suites, each with private ensuite bathrooms. The adjacent screened porch is a favorite spot for relaxed evenings. Well maintained and never rented, this home is move-in ready with a 10-year-old roof, two water heaters (15 and 2 years old), the original downstairs HVAC, and a 3-year-old HVAC unit upstairs. The exterior of the chimney was replaced five years ago, and a 2-year-old generator adds peace of mind. Additional features include a storage area on the lower level, half of which is currently finished as a Pilates studio. Residents of Holly Forest enjoy year-round Sapphire Valley Resort amenities, including heated pools, tennis, pickleball, a fitness center, a nine-hole golf course, and Fairfield Lake.
Additional Information
- County
- Jackson
- Area
- Sapphire Valley
- Subdivision
- Holly Forest
- HOA
- Yes
- Acreage Features
- Steep Slope, Views, Level
- Appliances
- Built-In Oven, Convection Oven, Dryer, Dishwasher, Refrigerator, Disposal, Gas Range, Microwave, Propane Cooktop, Refrigerator, Washer
- Exterior Finish
- Frame, Wood Siding
- Basement Description
- Crawl Space, Dirt Floor
- Sewer/Septic
- Public Sewer
- Financing Options
- Cash, Conventional
- Interior Features
- Bookcases
- Exterior Features
- Awnings, Storage, Barbecue
- Fireplace Description
- Family Room, Gas, Great Room, Wood Burning
- Flooring
- Carpet, Tile, Wood
- Heating
- Baseboard, Central, Electric, Multi-Fuel
- Cooling
- Central Air, Ceiling Fan(s), Electric
- Roof
- Shingle
Mortgage Calculator
Listing courtesy of Silver Creek Real Estate Group, Inc..
Selling Office: Non-Member Office.