Share this with your friends


(828) 347-9055
Real Estate Company
322 Satulah Ridge Rd, Highlands, NC 28741
- $1,050,000
- 2
- BD
- 3
- BA




- Sold Price
- $1,050,000
- List Price
- $1,050,000
- Status
- CLOSED
- MLS#
- 1000850
- Bedrooms
- 2
- Bathrooms
- 3
- Full Baths
- 2
- Half Baths
- 1
- Parcel Size
- 0.64
- Style
- Cottage
- Year Built
- 1983
- Days on Market
- 46
Property Description
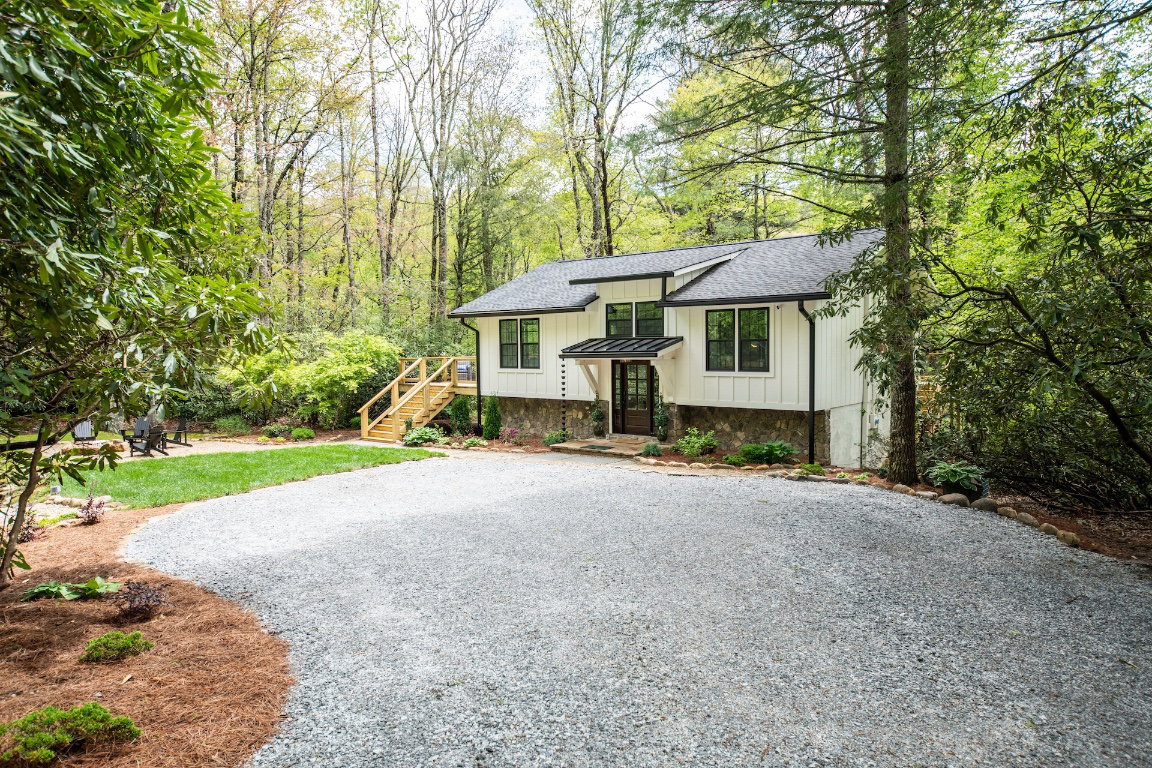
Tucked away in one of the most picturesque settings in Highlands, this beautifully updated intown cottage is a true gem—offering timeless charm with modern sophistication. Step inside to discover an open and airy morning room/den that flows seamlessly into the dining area and updated kitchen. Bathed in natural light from oversized windows, this heart of the home offers delightful views of one of the most enchanting lawnscapes in town—complete with a small pond, babbling waterfall, fire pit, and blooming perennials that change with the seasons. The spacious primary suite with vaulted ceiling is located on the main level and features dual closets, a serene sitting or desk nook, and a luxuriously renovated bath with quartz tile finishes. Downstairs, guests will enjoy their own private haven: a large great room with stone fireplace and an oversized suite that opens onto a lower deck—perfect for peaceful mornings. The guest bath has been completely remodeled with elegant, spa-like touches. Outside, a spacious custom-crafted deck offers the perfect spot to sip your coffee or a glass of wine while listening to the gentle sounds of water and birdsongs—your very own mountain sanctuary. A pondside firepit is perfect for chilly mornings or evenings while star-gazing. Mature landscaping provides both beauty and privacy, wrapping you in nature's embrace. All this, just minutes from the heart of Highlands. An extraordinary value at $1,050,000. Seller is a licensed NC real estate broker.
Additional Information
- County
- Macon
- Area
- Highlands In-Town
- Subdivision
- Satulah Ridge
- Acreage Features
- Cleared, Front Yard, Landscaped, Level, Native Plants, Partially Cleared, Private, Pond(s), Spring, Few Trees, Waterfront, City Lot, Flat
- Appliances
- Bar Fridge, Dryer, Dishwasher, Electric Oven, Disposal, Range, Refrigerator, Stainless Steel Appliance(s), Water Heater, Washer
- Exterior Finish
- Stone, Wood Siding
- Basement Description
- Crawl Space, Heated, Interior Entry, Partial
- Sewer/Septic
- Public Sewer
- Financing Options
- Cash, Conventional
- Interior Features
- Bar-Dry, Double Vanity, Entrance Foyer, Eat-In Kitchen, High Ceilings, Dual Primary Closets, High Speed Internet, Stone Counters, Vaulted/Cathedral Ceilings, Wine Cellar
- Exterior Features
- Private Entrance, Private Yard, Rain Gutters, Fire Pit, Propane Tank Leased, Water Feature
- Fireplace Description
- Basement, Gas Log, Stone
- Flooring
- Tile, Vinyl
- Heating
- Central, Electric, Heat Pump
- Cooling
- Central Air, Electric, Heat Pump
- Roof
- Metal, Shingle
How much is your home worth?
...get instant property value now!
Mortgage Calculator
Listing courtesy of Allen Tate/Pat Allen Realty Group.
Selling Office: Keller Williams Great Smokies.