50 Laurel Ter, Highlands, NC 28741
- $2,550,000
- 5
- BD
- 6
- BA




- List Price
- $2,550,000
- Status
- PENDING
- MLS#
- 1000813
- Bedrooms
- 5
- Bathrooms
- 6
- Full Baths
- 5
- Half Baths
- 1
- Parcel Size
- 0.51
- Style
- Cottage
- Year Built
- 2025
- Days on Market
- 491
Property Description
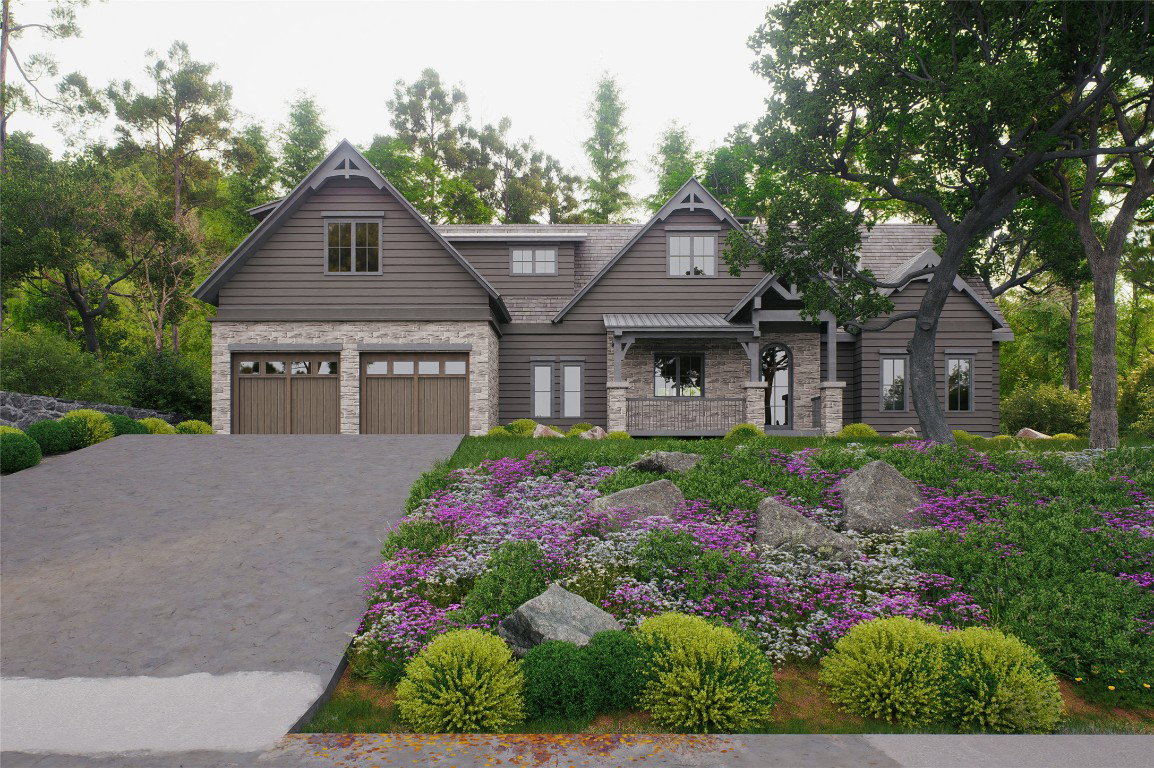
Welcome to this exceptional new home/ Home package located on a double lot in the prestigious Riverwalk community of Highlands, NC. Perfectly positioned to offer views of the Cullasaja River and featuring a flat, build-friendly homesite, this property is designed with both luxury and livability in mind. The main level showcases an open-concept layout with a dramatic wood-burning fireplace as the centerpiece, flowing seamlessly into a showstopping chef’s kitchen outfitted with Wolf and Sub-Zero appliances, custom cabinetry, and a large island—ideal for gathering and entertaining. Expansive stacking doors from both the living and dining areas open to a spacious covered deck complete with a second wood-burning fireplace, allowing for effortless indoor-outdoor living. The main level also includes a tranquil primary suite with a spa-inspired bathroom, offering the perfect space to unwind. Upstairs, three well-appointed guest suites provide comfort and privacy for friends and family, while a separate one-bedroom guest apartment above the two-car garage adds flexibility for visitors, extended stays, or use as a home office. Riverwalk is a private, gated enclave nestled along the Cullasaja River and just minutes from the heart of downtown Highlands. With its scenic walking paths, serene water features, and close proximity to shopping, dining, and hiking, this boutique community offers an unmatched lifestyle in the Blue Ridge Mountains. This home presents a unique opportunity to enjoy refined mountain living in one of Highlands’ most sought-after neighborhoods.
Additional Information
- County
- Macon
- Area
- Highlands
- Subdivision
- Riverwalk
- HOA
- Yes
- Acreage Features
- Cleared
- Appliances
- Gas Oven, Built in Refrigerator, Dryer, Dishwasher, Exhaust Fan, Disposal, Range Hood, Water Heater, Washer
- Basement Description
- Crawl Space
- Sewer/Septic
- Public Sewer
- Interior Features
- Entrance Foyer, Kitchen Island, Primary Downstairs, Open Floor Plan, Pantry, Soaking Tub, Vaulted/Cathedral Ceilings, Walk-In Closet(s)
- Exterior Features
- Awnings
- Fireplace Description
- Gas Starter, Living Room, Outside
- Flooring
- Hardwood
- Heating
- Central, Zoned
- Cooling
- Central Air
- Roof
- Shingle
Mortgage Calculator
Listing courtesy of Berkshire Hathaway HomeServices Meadows Mountain Realty - HF.