497 Tower Rd, Sapphire, NC 28774
- $615,000
- 4
- BD
- 4
- BA




- Sold Price
- $615,000
- List Price
- $699,000
- Status
- CLOSED
- MLS#
- 1000691
- Bedrooms
- 4
- Bathrooms
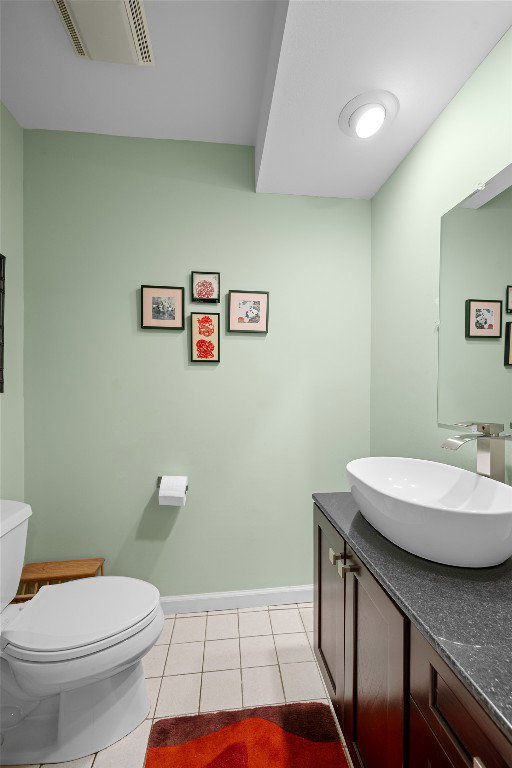
- 4
- Full Baths
- 3
- Half Baths
- 1
- Parcel Size
- 1.32
- Style
- Contemporary, Tri-Level
- Year Built
- 1976
- Days on Market
- 189
Property Description
Nestled on a sprawling private lot, this enchanting family-friendly home offers a harmonious blend of comfort and elegance. With four bedrooms and three-and-a-half bathrooms, there's plenty of space for everyone. The home boasts a magnificent enclosed deck off the living room, perfect for soaking in the serene surroundings. Expansive windows flood the interior with natural light, enhancing the grandeur of cathedral ceilings and creating a warm, inviting atmosphere. A versatile bonus room provides endless possibilities for customization to suit your lifestyle. The backyard is a gardener's dream, featuring a lush green space ideal for cultivating your own paradise. During the winter months, enjoy picturesque views of Hogback Lake, which adds to the property's allure. Three cozy fireplaces throughout the home offer warmth and ambiance, making it a perfect retreat in any season. A double garage and carport provide ample parking and storage solutions. Relish mountain views and take advantage of the Sapphire Valley Masters Association's rich array of amenities, including swimming pools, a fitness center, tennis courts, winter skiing, pickleball, golf, and Fairfield Lake access. Located just a short distance from town, you'll have convenient access to shopping, dining, a vibrant community playground, ongoing activities, concerts, and a well-stocked library. This home represents a unique opportunity to embrace a lifestyle of tranquility, recreation, and community engagement. Discover the perfect sanctuary for your family and create cherished memories in this extraordinary residence. Virtually renovated photos are included to showcase the potential of the property.
Additional Information
- County
- Jackson
- Area
- Sapphire
- Subdivision
- Holly Forest
- HOA
- Yes
- Acreage Features
- Sloped, Wooded
- Appliances
- Electric Cooktop, Electric Oven, Disposal, Microwave, Refrigerator, Washer
- Exterior Finish
- Wood Siding
- Basement Description
- Exterior Entry, Garage Access, Walkout
- Sewer/Septic
- Septic Tank
- Financing Options
- Cash, Conventional
- Interior Features
- Breakfast Area, Workshop
- Exterior Features
- Garden
- Fireplace Description
- Basement, Living Room
- Flooring
- Tile, Wood
- Heating
- Central, Natural Gas
- Cooling
- Central Air, Electric
- Roof
- Shingle
Mortgage Calculator
Listing courtesy of Silver Creek Real Estate Group, Inc..
Selling Office: Silver Creek Real Estate Group - H.