Share this with your friends


(828) 347-9055
Real Estate Company
1725 Buckberry Dr, Sapphire, NC 28774
- $1,495,000
- 4
- BD
- 5
- BA






- Sold Price
- $1,495,000
- List Price
- $1,495,000
- Status
- CLOSED
- MLS#
- 1000666
- Bedrooms
- 4
- Bathrooms
- 5
- Full Baths
- 4
- Half Baths
- 1
- Parcel Size
- 0.6900000000000001
- Year Built
- 2010
- Days on Market
- 51
Property Description
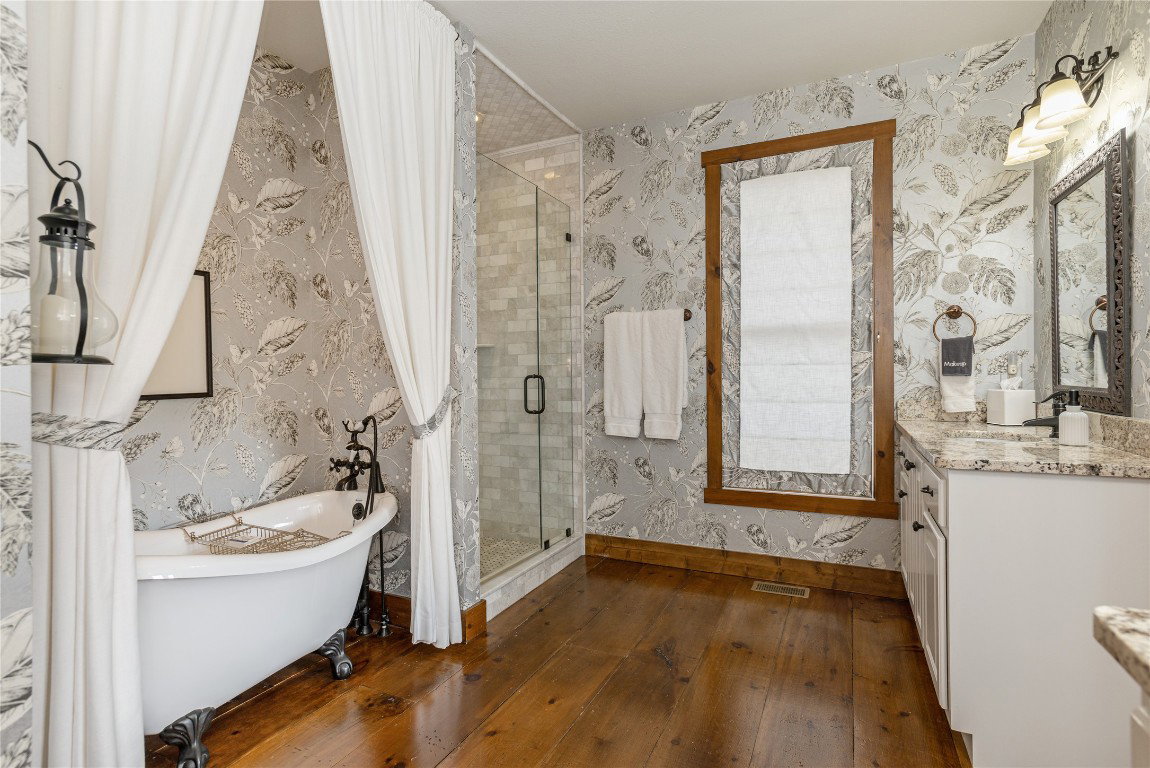
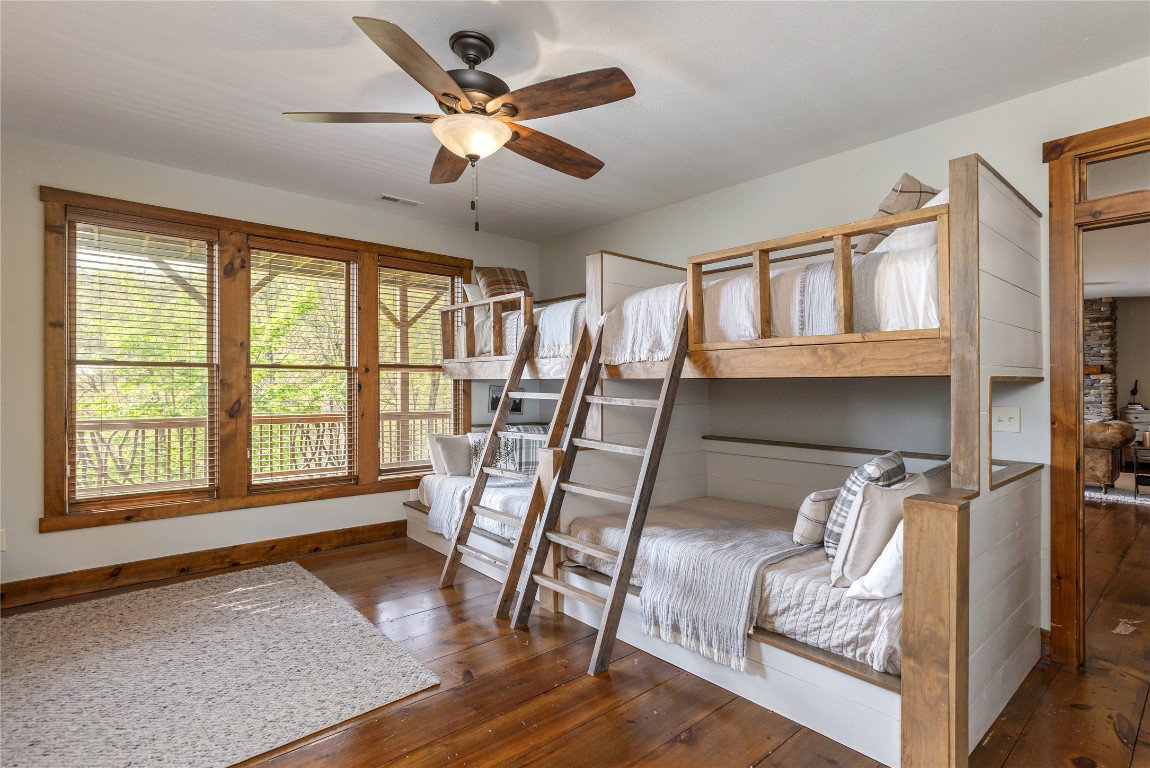
Experience breathtaking long-range mountain views and a serene setting with this remarkable home blending luxury, comfort, and nature. The main level features an open-concept kitchen, living, and dining area for both entertaining and relaxation plus a well-appointed primary suite for privacy and ease of access. Outside, a covered deck with a cozy outdoor fireplace offers stunning vistas of the surrounding scenery. Upstairs, two generously sized bedrooms with private ensuite bathrooms ensure comfort and seclusion for family and guests alike. On the lower level, a large and inviting second living room centered around a cozy fireplace extends the living space along with an additional bedroom, bathroom, and direct access to a second covered deck — perfect for enjoying quiet mornings or evening sunsets. This fully furnished home is thoughtfully designed with wide plank pine floors throughout, wood and beam ceilings, custom window treatments, built-in bunk beds, fine art and antiques. It comes with a full home generator plus a two-car garage for added convenience. With a five-star rental rating, it also provides an excellent investment opportunity. Residents can enjoy year-round amenities through the Sapphire Valley Master Association, including heated pools and hot tubs, tennis and pickleball courts, a fitness center, and a nine-hole golf course. Winter activities include skiing, snow tubing, and snowboarding at Sapphire Valley Ski Resort. There are also playgrounds and a game room. All of this is located just minutes from the quaint village of Cashiers with its charming shops and restaurants.
Additional Information
- County
- Jackson
- Area
- Sapphire
- Subdivision
- Holly Forest
- HOA
- Yes
- Acreage Features
- Wooded, Steep Slope
- Appliances
- Dryer, Dishwasher, Electric Cooktop, Disposal, Humidifier, Microwave, Oven, Refrigerator, Stainless Steel Appliance(s), Wine Cooler, Washer
- Basement Description
- Finished, Storage Space, Walkout
- Sewer/Septic
- Septic Tank
- Financing Options
- Cash, Conventional
- Interior Features
- Bar-Wet, Coffered Ceiling(s), Eat-In Kitchen, Granite Counters, High Ceilings, Open Floor Plan, Walk-In Closet(s)
- Exterior Features
- Barbecue
- Fireplace Description
- Basement, Family Room, Outside
- Flooring
- Hardwood
- Heating
- Central, Heat Pump
- Cooling
- Central Air
- Roof
- Shingle
Mortgage Calculator
Listing courtesy of Silver Creek Real Estate Group, Inc..
Selling Office: Allen Tate/Pat Allen Realty Group.