Share this with your friends


(828) 347-9055
Real Estate Company
1101 Trays Island Rd, Sapphire, NC 28774
- $670,000
- 3
- BD
- 3
- BA




- Sold Price
- $670,000
- List Price
- $699,000
- Status
- CLOSED
- MLS#
- 1000618
- Bedrooms
- 3
- Bathrooms
- 3
- Full Baths
- 2
- Half Baths
- 1
- Parcel Size
- 0.68
- Style
- Cabin
- Year Built
- 2015
- Days on Market
- 45
Property Description
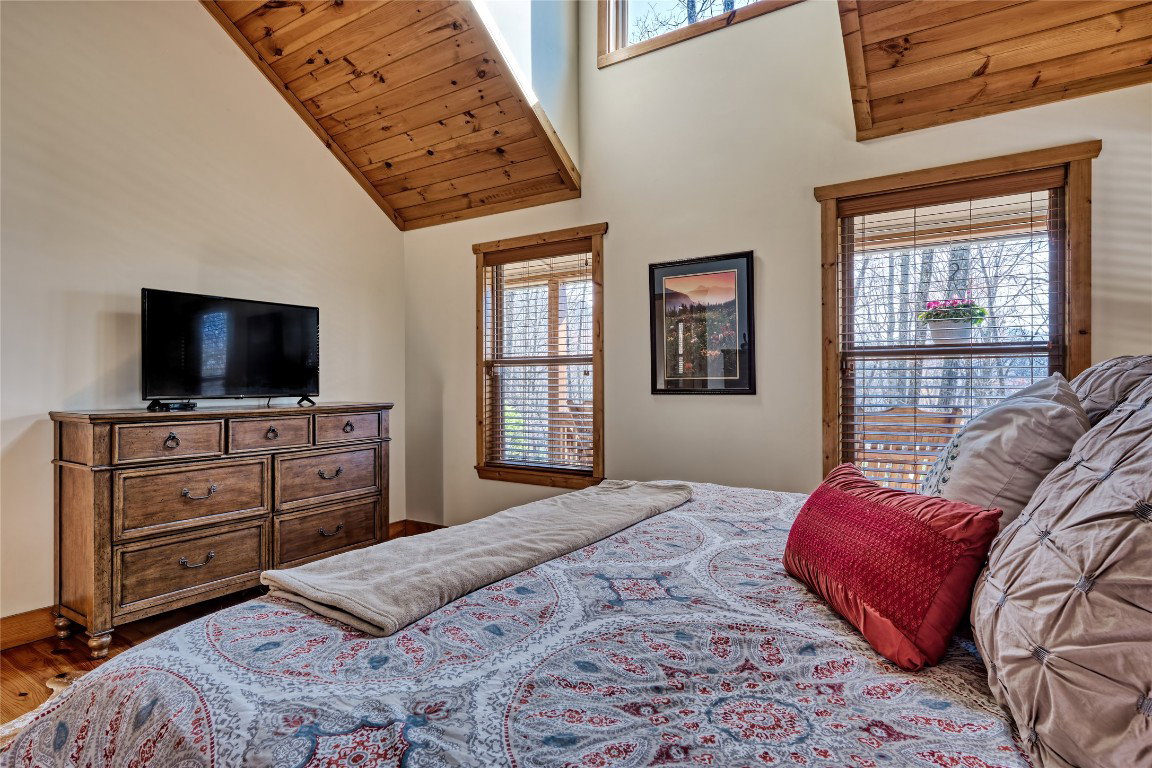
Welcome to your perfect mountain escape in the heart of Sapphire Valley! This charming 3-bedroom, 2.5 bathroom cabin, built in 2015. The main-level master suite features a double vanity and a luxurious spa feel. This open floor plan home with vaulted ceilings, a kitchen with built-in stainless steel appliances, breakfast bar and granite counter tops. Upstairs you’ll find two more bedrooms, and a full bath. Enjoy year-round mountain air from your rocking chair front porch, screened back deck, and covered back patio. But the best part? Ownership includes access to pristine Fairfield Lake—ideal for swimming, paddleboarding, kayaking, fishing, or just relaxing lakeside with a view that never gets old. As part of the Sapphire Valley Resort community, this home also unlocks a treasure trove of amenities: Clubhouse & Fitness Center Golf at Red Bird or Sapphire National, Community Pool, Playground & Game Room, Tennis Courts, Pickleball, Mini Golf & Disc Golf, Fairfield Lake Park & Beach Pavilion, Ziplining, Skiing, Tubing & Hiking Trails, Social events, concerts, and more year-round. This is more than a home—it’s a lifestyle of adventure, relaxation, and connection in one of Western North Carolina’s most desirable destinations. Perfect as a full-time residence, a vacation getaway, or a short-term rental investment with year-round appeal. Don’t miss your chance to own this mountain gem with lake access and endless fun just steps away!
Additional Information
- County
- Jackson
- Area
- Sapphire Valley
- Subdivision
- Holly Forest
- HOA
- Yes
- Acreage Features
- Cleared, Front Yard, Sloped, Sloped
- Appliances
- Electric Oven, Dryer, Dishwasher, Electric Water Heater, Microwave, Refrigerator, Stainless Steel Appliance(s), Washer
- Exterior Finish
- Wood Siding
- Basement Description
- Crawl Space
- Sewer/Septic
- Septic Tank
- Interior Features
- Breakfast Area, Ceiling Fans, Vaulted/Cathedral Ceilings, Granite Counters, Garden Tub/Roman Tub, High Ceilings, Dual Primary Closets, High Speed Internet, Primary Downstairs, Open Floor Plan, Recessed Lighting, Soaking Tub
- Exterior Features
- Fire Pit
- Fireplace Description
- Family Room, Gas Log, Outside, Gas, Wood Burning
- Flooring
- Carpet, Tile, Wood
- Heating
- Central, Electric
- Cooling
- Central Air, Electric
- Roof
- Shingle
Mortgage Calculator
Listing courtesy of RE/MAX Summit Properties.
Selling Office: ALLEN TATE - CASHIERS.