83 Flyaway Cir, Sapphire, NC 28774
- $1,100,000
- 4
- BD
- 4
- BA






- Sold Price
- $1,100,000
- List Price
- $1,150,000
- Status
- CLOSED
- MLS#
- 1000556
- Bedrooms
- 4
- Bathrooms
- 4
- Full Baths
- 3
- Half Baths
- 1
- Parcel Size
- 0.58
- Year Built
- 2013
- Days on Market
- 126
Property Description
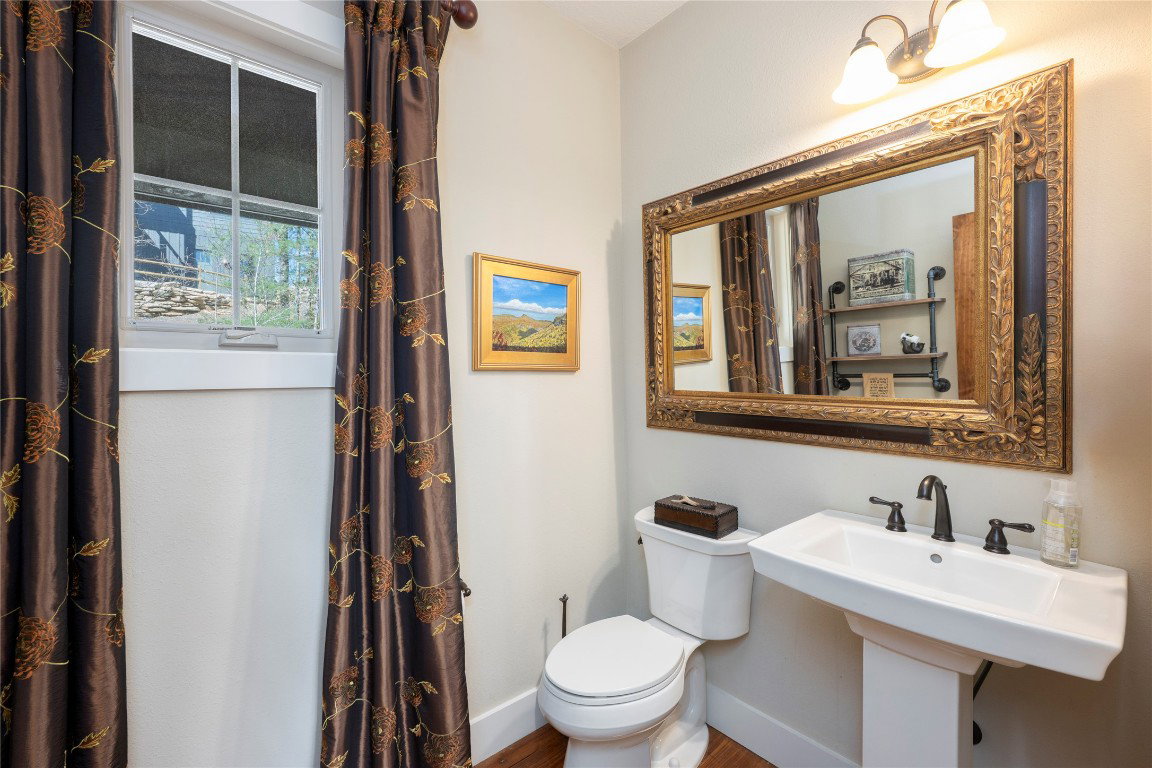
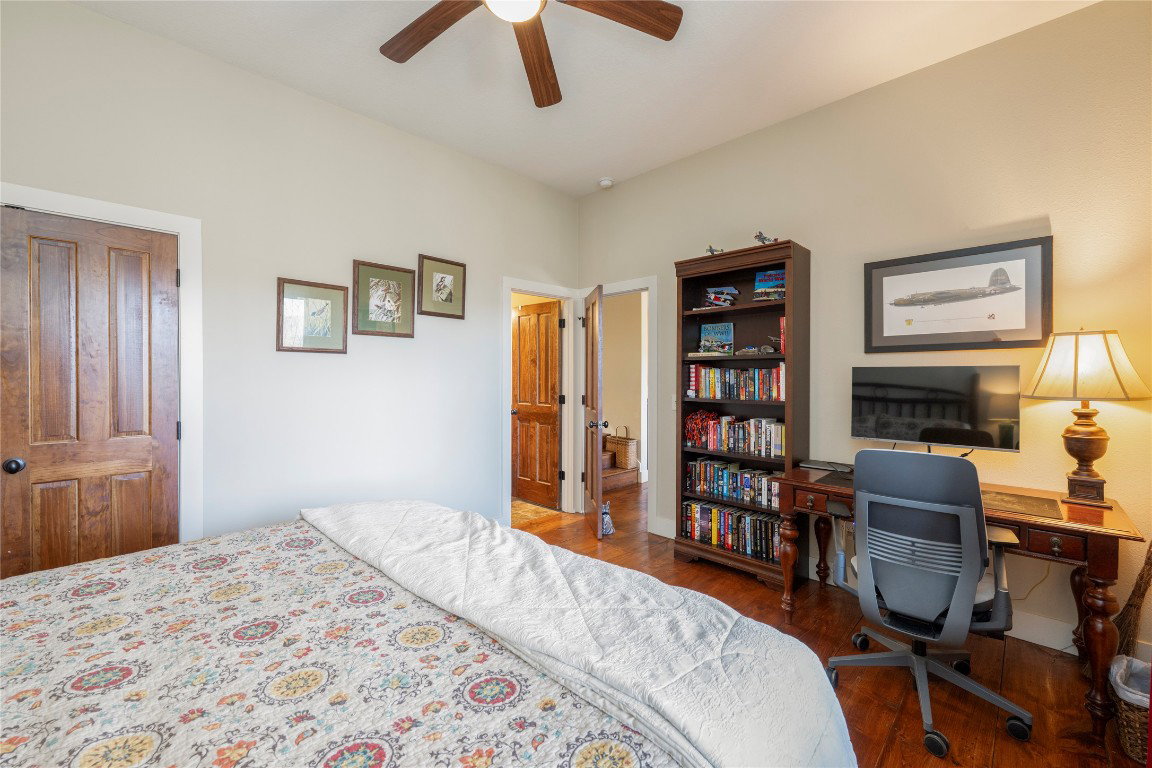
Discover breathtaking mountain views and the popular Sassafras floor plan in this stunning retreat by Fern Creek Builders. This thoughtfully designed home offers an open-concept main level with wide-plank wood flooring, soaring cathedral ceilings, and a stone fireplace with gas logs and starter. Custom built-ins add charm to the main living area, and the spacious kitchen boasts an island and a dining area perfect for gatherings. A luxurious primary suite, guest bathroom, and laundry room complete the main level. Enjoy beautiful northeasterly long - and short-range views from the large covered and screened porch, which features a second gas fireplace perfect for year-round relaxation. The finished lower level includes a cozy family room, three guest bedrooms, and access to a second screened deck, providing ample space for entertaining or quiet retreats. A third unfinished level offers versatility for a theater room, game room, or additional bedroom. With flat interlocking paver parking for three to four vehicles and a commercial-grade drainage system, functionality is seamlessly blended into this mountain oasis. The property includes a second adjoining lot, offering added privacy or potential for future expansion. Sold beautifully furnished, this home is ideal as a full-time residence, mountain getaway, or vacation rental. Residents enjoy access to Sapphire Valley Resort amenities, including pools, hot tubs, a fitness center, a ski slope, a golf course, Fairfield Lake access, and more. Positioned on the Highlands-Cashiers Plateau, this home combines luxurious mountain living with natural beauty and recreational opportunities.
Additional Information
- County
- Jackson
- Area
- Sapphire Valley
- Subdivision
- Holly Forest
- HOA
- Yes
- Acreage Features
- Sloped, Paved, Views, Level
- Appliances
- Dryer, Dishwasher, Gas Oven, Built-In Freezer, Freezer, Disposal, Gas Range, Microwave, Stainless Steel Appliance(s), Washer
- Basement Description
- Exterior Entry, Encapsulated, Interior Entry, Concrete, Partial
- Sewer/Septic
- Public Sewer, Tap On Fee Required
- Financing Options
- Cash, Conventional
- Interior Features
- Beamed Ceilings, Breakfast Area, Ceiling Fans, Chandelier, Vaulted/Cathedral Ceilings, Double Vanity, Entrance Foyer, High Ceilings, Dual Primary Closets, High Speed Internet, Open Floor Plan, Natural Woodwork
- Fireplace Description
- Living Room, Masonry, Outside, Gas
- Flooring
- Carpet, Tile, Wood
- Heating
- Central, Electric
- Cooling
- Central Air, Electric
- Roof
- Asphalt
Mortgage Calculator
Listing courtesy of Silver Creek Real Estate Group, Inc..
Selling Office: Allen Tate - Cashiers.