1256 Twin Lakes Dr, Cashiers, NC 28717
- $1,050,000
- 4
- BD
- 4
- BA








- Sold Price
- $1,050,000
- List Price
- $1,099,000
- Status
- CLOSED
- MLS#
- 1000405
- Bedrooms
- 4
- Bathrooms
- 4
- Full Baths
- 4
- Parcel Size
- 3.01
- Style
- Cabin
- Year Built
- 2008
- Days on Market
- 193
Property Description
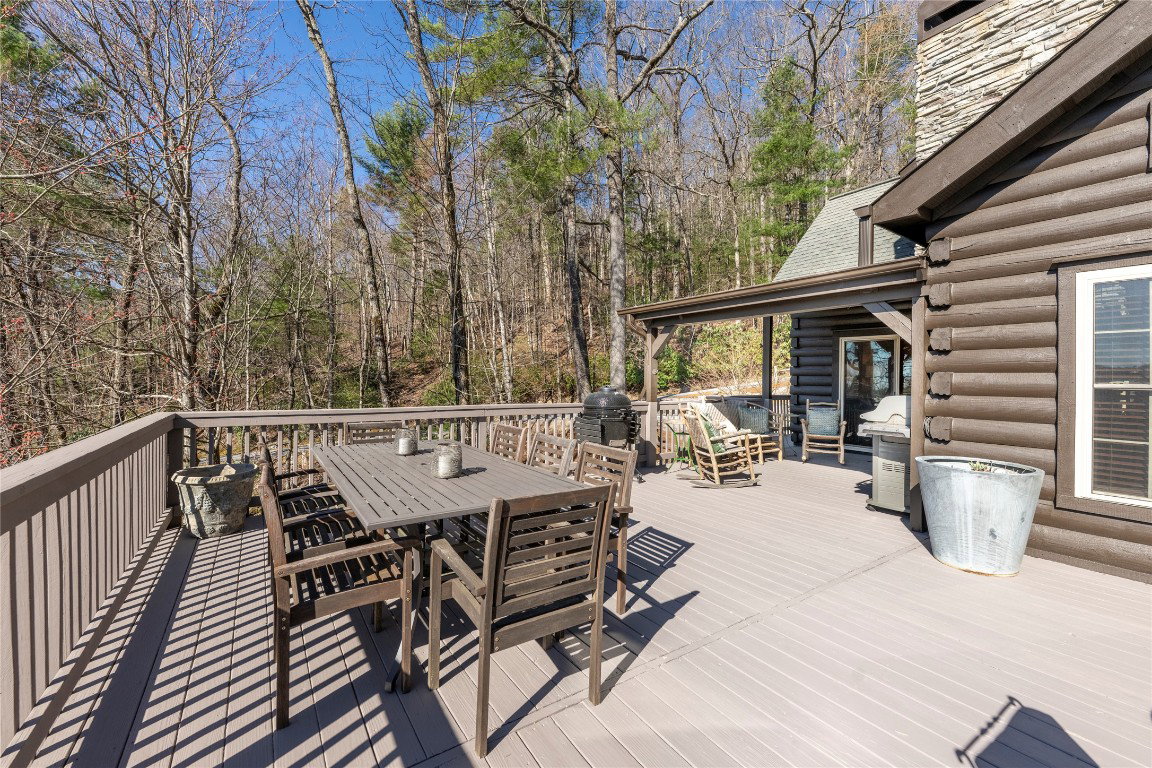
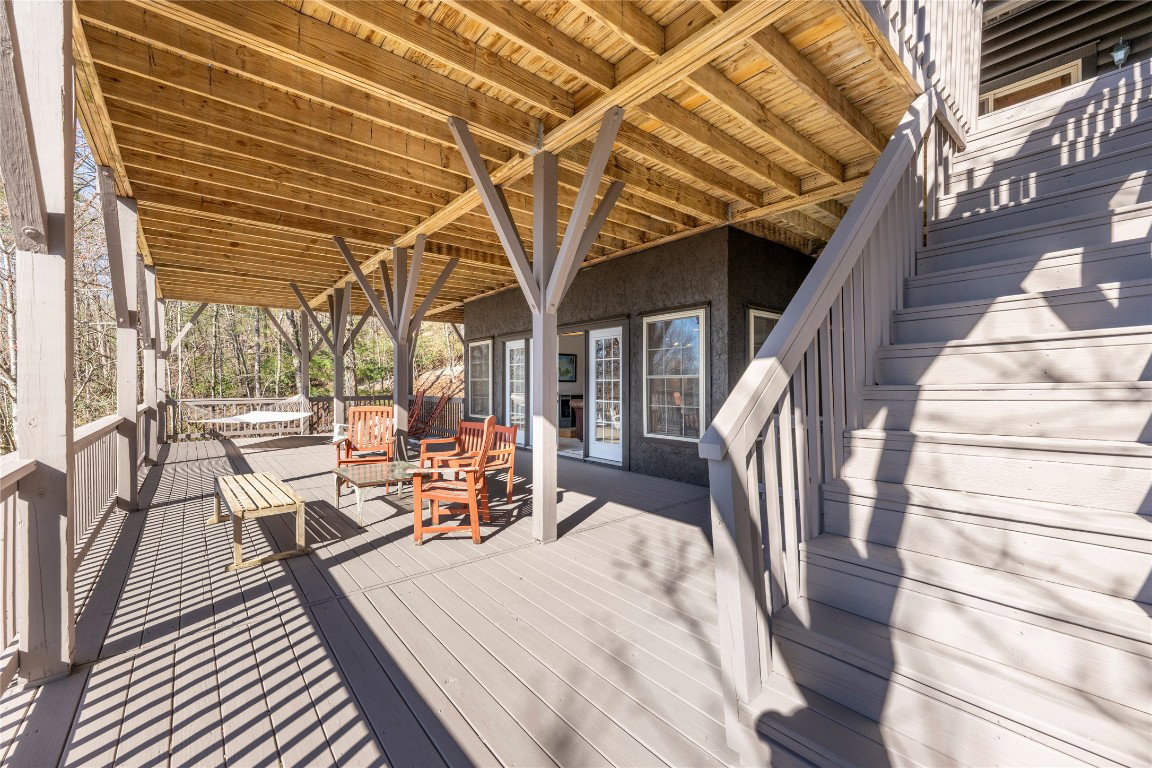
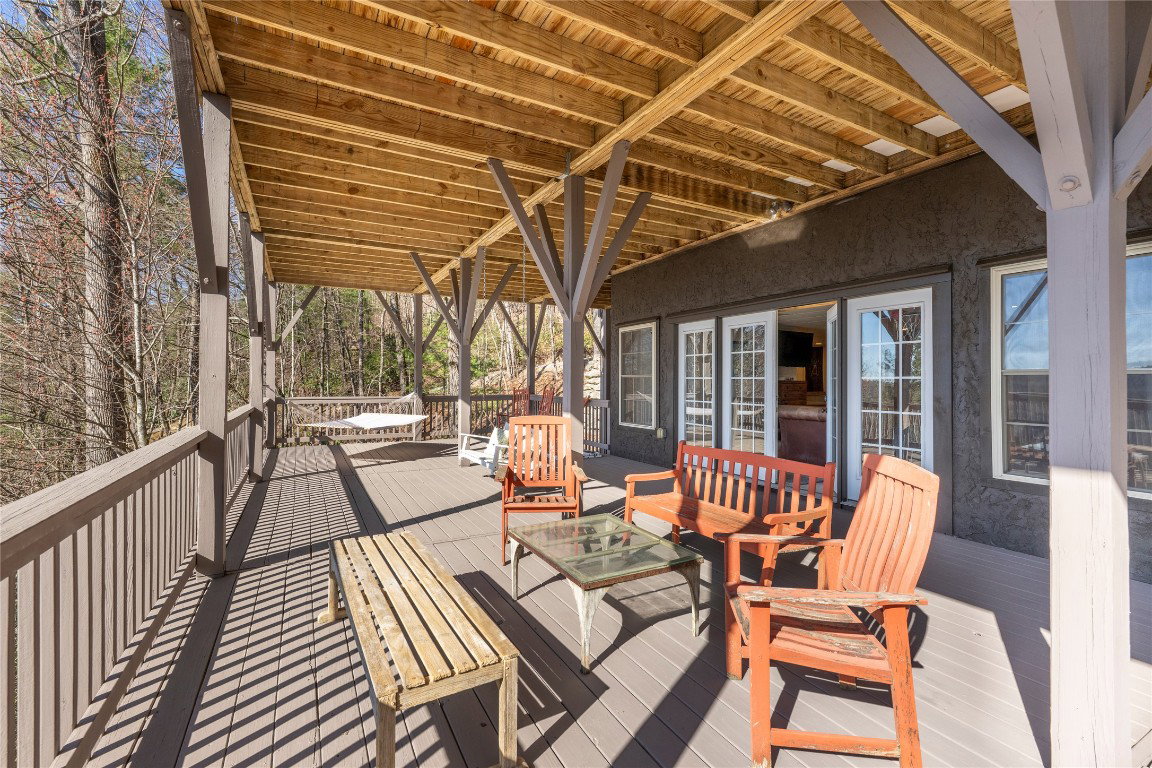
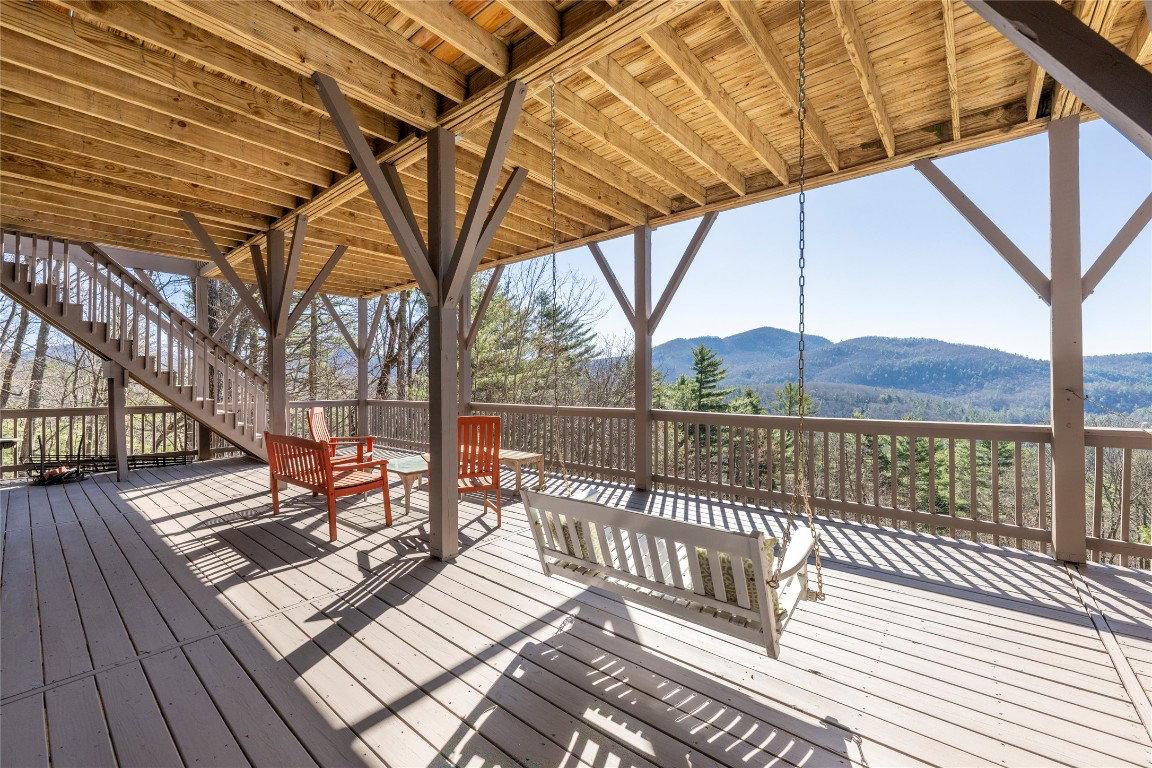
Perched on a scenic 3-acre +/- lot in Holly Berry Estates, this impressive log home captivates with its rustic allure and long-range mountain views. From nearly every room, gaze upon the beauty of Little Terrapin and pristine national forest land. Designed for mountain living with sophistication, this home blends elegant interiors, idyllic outdoor spaces, and breathtaking vistas. Step into the main living area, where vaulted ceilings with exposed timber beams create an expansive yet inviting atmosphere. The living room centers around a striking fireplace adjacent to large windows and French doors that connect to a sprawling back deck. Here, the panoramic views offer the ideal backdrop for quiet mornings or social gatherings. The adjoining dining room extends to a covered portion of the deck — complete with fireplace — making it perfect for enjoying mountain evenings surrounded by natural beauty. The thoughtfully designed kitchen combines style and function with a breakfast bar, stainless steel appliances, pendant lighting, and ample pantry storage. The main floor features two luxurious bedrooms. The primary suite’s sliding doors open to sweeping mountain views and lead to another covered area of the deck. Its indulgent ensuite bathroom includes a large jetted tub, a separate shower, and dual vanities. A second bedroom with a full bathroom provides additional accommodation. On the upper level, a charming loft bedroom with its own full bathroom offers an airy retreat that is perfect for guests. Meanwhile, the lower level transforms into an entertainer’s paradise, with a family room featuring a gas log stove and French doors leading to the lower, covered deck that shares the same mesmerizing views as the upper level. A large, open game and entertainment room includes a counter and sink, adding both functionality and fun. This level also has a bedroom, a full bathroom with a laundry area, and a generous utility and storage room. Modern conveniences include fiber internet, an EV charging station, a generator, and easy access to a level parking area. Combining rugged mountain charm with thoughtful design and stunning scenery, this property is a remarkable retreat for those seeking both beauty and comfort. Holly Berry Estates is situated at the base of Whiteside Mountain and has two private lakes for residents to enjoy fishing, swimming and non-motorized boating.
Additional Information
- County
- Jackson
- Area
- Cashiers
- Subdivision
- Holly Berry Estates
- HOA
- Yes
- Acreage Features
- Back Yard, Sloped, Sloped, Native Plants, Views, Wooded, Sloped
- Appliances
- Dryer, Dishwasher, Electric Water Heater, Gas Range, Range, Refrigerator, Disposal, Ice Maker, Microwave, Washer
- Exterior Finish
- Log, Log Siding
- Basement Description
- Exterior Entry, Full, Finished, Heated, Interior Entry, Concrete, Bath/Stubbed, Walk Up Access, Walkout
- Sewer/Septic
- Septic Tank
- Financing Options
- Cash, Conventional
- Interior Features
- Beamed Ceilings, Breakfast Area, Ceiling Fans, Double Vanity, Granite Counters, High Ceilings, High Speed Internet, Jetted Tub, Kitchen Island, Open Floor Plan, Pantry, Stone Counters, Walk-In Closet(s)
- Exterior Features
- Outdoor Grill, Rain Gutters
- Fireplace Description
- Gas Starter, Living Room, Metal, Outside, Gas, Raised Hearth, Stone, Ventless, Wood Burning, Recreation Room
- Flooring
- Carpet, Concrete, Tile, Wood
- Cooling
- Central Air
- Roof
- Shingle
Mortgage Calculator
Listing courtesy of Silver Creek Real Estate Group, Inc..
Selling Office: Silver Creek Real Estate Group, Inc..