233-A Rendezvous Rdg, Cashiers, NC 28717
- $875,000
- 4
- BD
- 4
- BA








- Sold Price
- $875,000
- List Price
- $949,000
- Status
- CLOSED
- MLS#
- 1000326
- Bedrooms
- 4
- Bathrooms
- 4
- Full Baths
- 4
- Parcel Size
- 0.14
- Year Built
- 2002
- Days on Market
- 84
Property Description
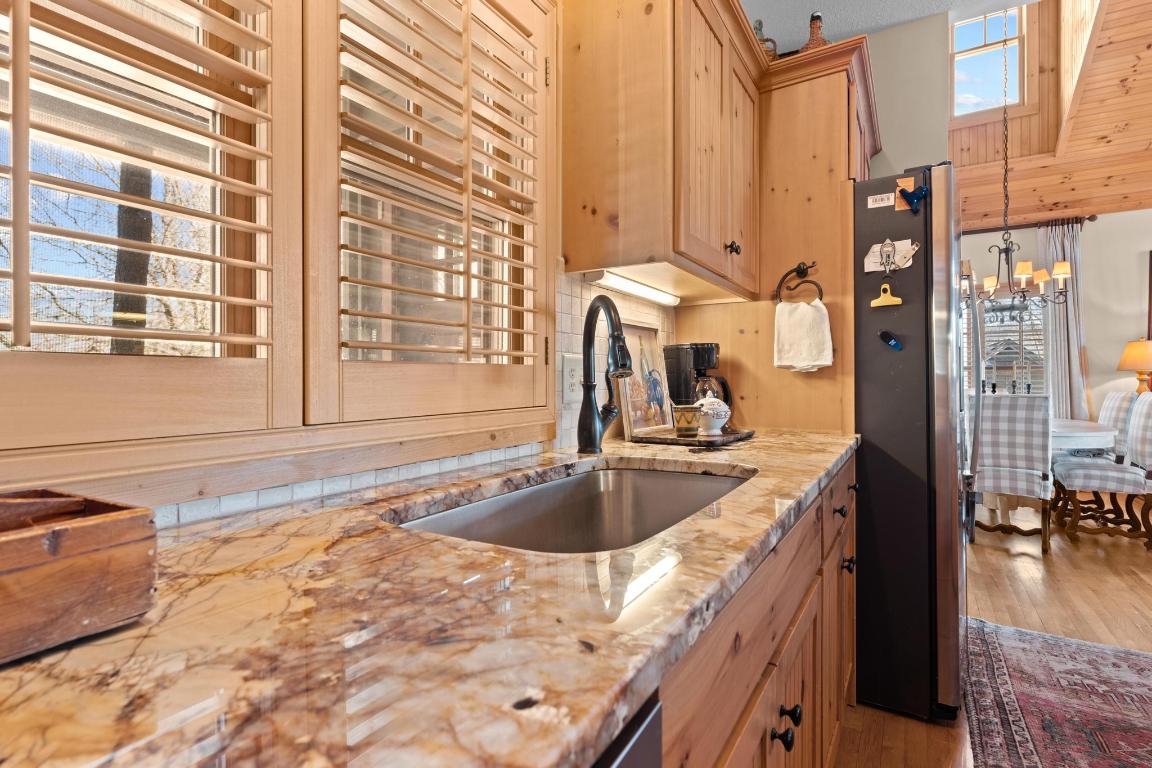
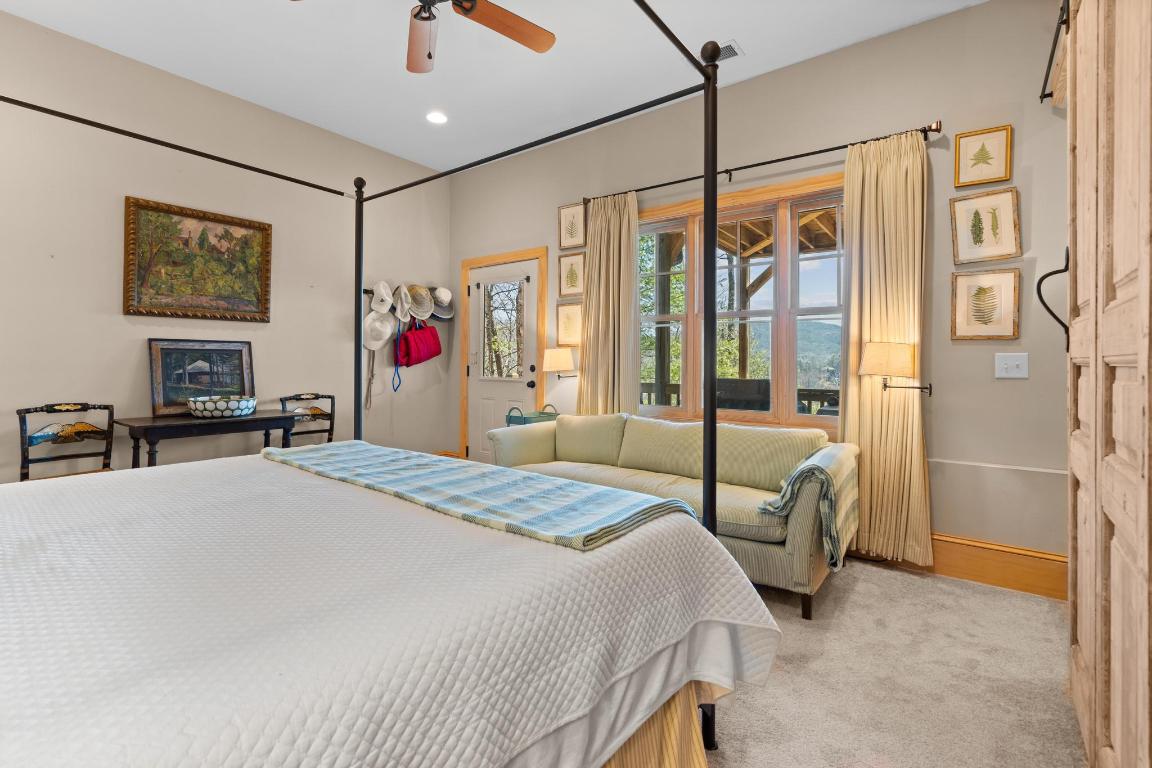
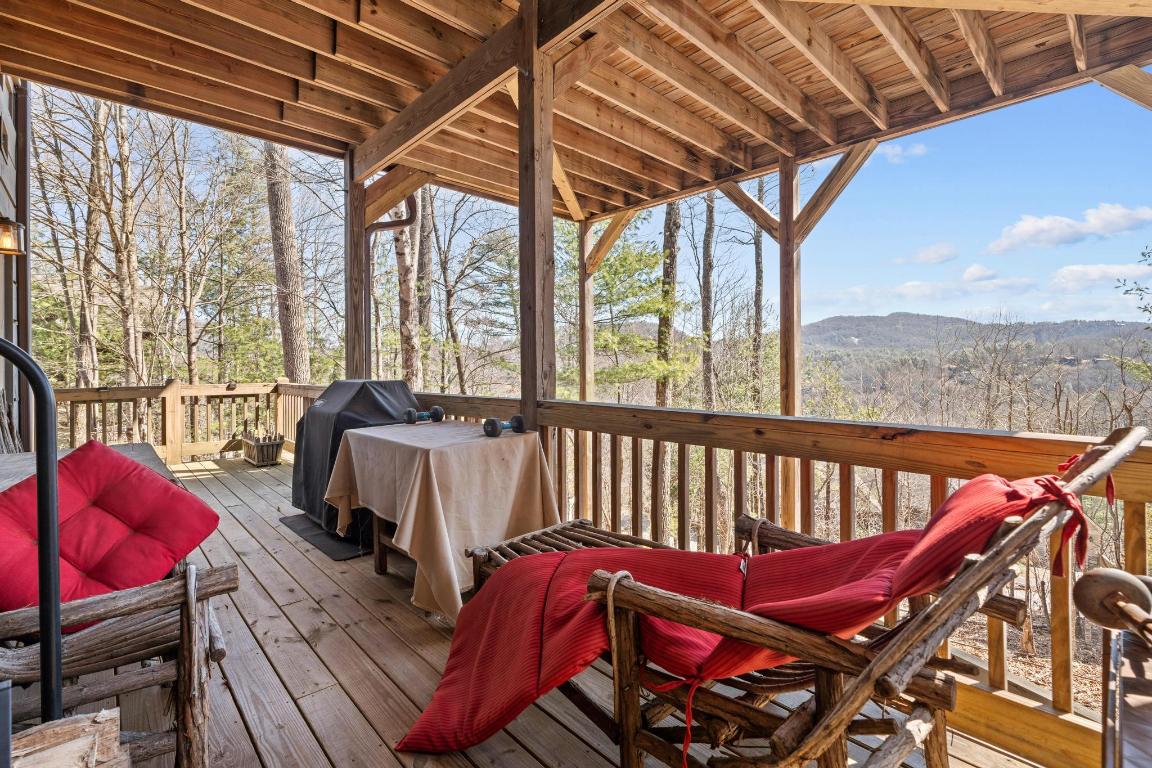
Rare four-bedroom home in Trillium at a great price point! This furnished (with few exceptions) two-story home with mountain and lake views is perched on a panoramic 3780-foot high ridge. The kitchen, dining, and living room are open-concept with vaulted tongue and groove ceilings that lead to a spacious covered porch. Four bedrooms with four full en suite baths, the master on the main floor, and the upscale interior create a perfect setting for entertaining family and friends. The living room and porch stone fireplaces provide the ambiance and warmth on a chilly summer evening or a snowy winter night. Located on the Village Green, it is an easy walk to the community green space, fire pit, and English garden. This community features fiber optic. As with all Trillium properties, your Ownership/Membership includes generational privileges. While not required, Trillium Links & Lake Club membership is available. This membership provides exceptional access to various amenities, including an 18-hole golf course, boat rentals and activities on Lake Glenville, indoor and outdoor tennis, pickleball, croquet, a fitness center, hiking trails, kids' programs, and an on-site chapel with seasonal services. Dining options include the recently renovated Clubhouse (completed in 2023) and the spectacular new Landings lakefront facility currently under construction. Please note that some community amenities depend on optional membership, which may have a waitlist.
Additional Information
- County
- Jackson
- Area
- North Norton
- Subdivision
- Trillium Links
- HOA
- Yes
- Appliances
- Dryer, Dishwasher, Exhaust Fan, Electric Oven, Freezer, Disposal, Microwave, Refrigerator, Washer
- Exterior Finish
- Frame, Other, Wood Siding
- Basement Description
- Crawl Space, Dirt Floor, Exterior Entry
- Sewer/Septic
- Private Sewer
- Interior Features
- Ceiling Fans, Garden Tub/Roman Tub, Open Floor Plan, Pantry, Vaulted/Cathedral Ceilings, Walk-In Closet(s)
- Exterior Features
- Balcony, Outdoor Grill
- Fireplace Description
- Insert, Living Room, Outside, Wood Burning
- Flooring
- Carpet, Tile, Wood
- Heating
- Electric, Heat Pump
- Cooling
- Central Air, Electric
- Roof
- Shingle
Mortgage Calculator
Listing courtesy of Highlands Sotheby's International Realty - DT.
Selling Office: RE/MAX Summit Properties.