Share this with your friends


(828) 347-9055
Real Estate Company
444 Golf View Rd, Sapphire, NC 28774
- $1,842,900
- 3
- BD
- 5
- BA




- Sold Price
- $1,842,900
- List Price
- $1,995,000
- Status
- CLOSED
- MLS#
- 1000212
- Bedrooms
- 3
- Bathrooms
- 5
- Full Baths
- 4
- Half Baths
- 1
- Parcel Size
- 1.82
- Style
- Traditional
- Year Built
- 1988
- Days on Market
- 144
Property Description
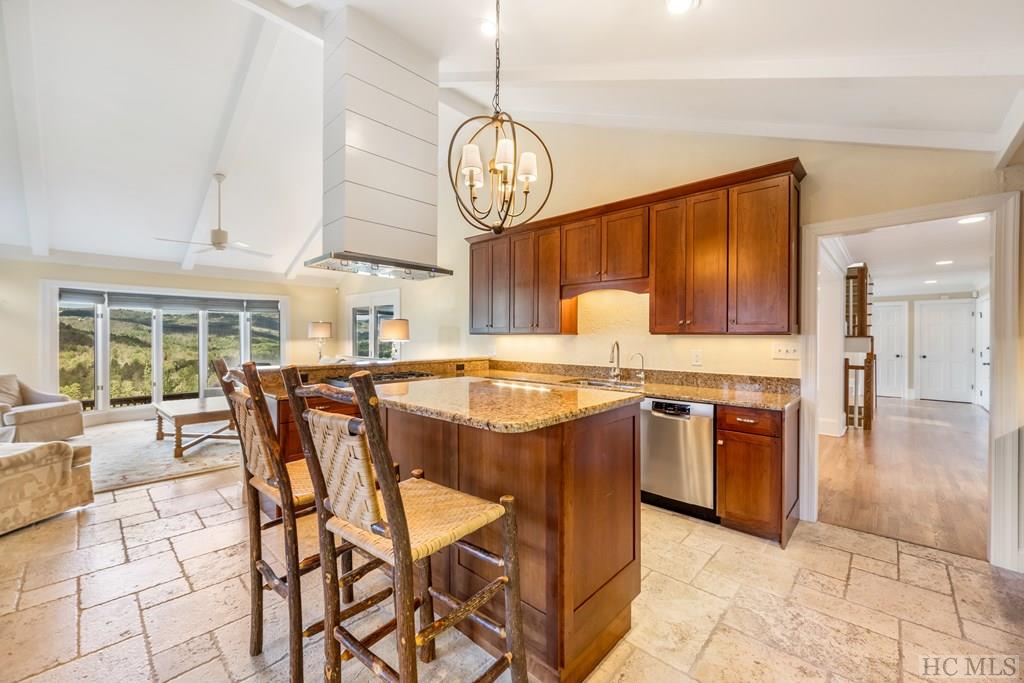
Perched high above Sapphire Valley, this stunning mountain retreat offers uninterrupted views of Bald Rock, Big Sheepcliff and Cow Rock Mountains. Set within the gated community of The Country Club of Sapphire Valley, this home blends mountain charm with thoughtful design and craftsmanship. The main level features a welcoming living room anchored by a beautiful stone fireplace, an open kitchen with granite countertops and a central island, and a dining area perfect for gatherings. A large mudroom with additional pantry adds to the home's practicality. Step into the screened porch with a wood-burning fireplace or the enclosed sunroom, which offers ever-changing mountain vistas. The primary suite on the main level offers two walk-in closets, an ensuite bathroom, and a private deck, combining comfort with serene mountain views. Upstairs, a loft provides a flexible space for a sitting area, workout room, or hobby studio. The lower level is perfect for guests, with two bedrooms featuring ensuite bathrooms and a shared deck. The spacious living and game room features a full bar and covered deck space. Throughout the home, fine detailing is evident in crown molding, hardwood floors, and thoughtful finishes. The exterior is equally impressive with boulder walls and steps encircling the perimeter. The gated circular driveway and fully fenced front yard enhance privacy while providing a secure play area. The generator and encapsulated crawlspace ensure comfort and peace of mind. Offered unfurnished and move-in ready, this home features multiple outdoor spaces designed to take full advantage of breathtaking mountain views. Located in the desirable Golf Club Estates community, Sapphire Valley amenities are available but optional, allowing for a serene or active lifestyle. This home offers the perfect balance of beauty, comfort, and functionality for either a full-time residence or mountain getaway. Virtually staged photos are included to showcase the potential of the property.
Additional Information
- County
- Jackson
- Area
- Sapphire Valley
- Subdivision
- Golf Club Estates
- HOA
- Yes
- Acreage Features
- Cleared, Wooded, Sloped, Steep Slope
- Appliances
- Built-In Oven, Dryer, Dishwasher, Exhaust Fan, Freezer, Disposal, Gas Oven, Microwave, Propane Cooktop, Refrigerator, Wine Cooler, Washer
- Exterior Finish
- Frame, Concrete, Stone
- Basement Description
- Crawl Space, Exterior Entry, Encapsulated, Finished, Heated, Interior Entry
- Sewer/Septic
- Sewer Applied for Permit, Septic Tank
- Interior Features
- Bar-Wet, Breakfast Area, Tray Ceiling(s), Ceiling Fans, Vaulted/Cathedral Ceilings, Formal Dining, Kitchen Island, Pantry, Walk-In Closet(s)
- Fireplace Description
- Gas Starter, Living Room, Outside, Stone, Wood Burning
- Flooring
- Carpet, Tile, Wood
- Heating
- Central, Electric, Natural Gas, Heat Pump
- Cooling
- Central Air, Heat Pump
- Roof
- Shingle
Mortgage Calculator
Listing courtesy of Silver Creek Real Estate Group, Inc..
Selling Office: Silver Creek Real Estate Group, Inc..