1132 Southshore Dr, Tuckasegee, NC 28783
- $2,800,000
- 5
- BD
- 5
- BA
















- Sold Price
- $2,800,000
- List Price
- $2,995,000
- Status
- CLOSED
- MLS#
- 1000188
- Bedrooms
- 5
- Bathrooms
- 5
- Full Baths
- 4
- Half Baths
- 1
- Parcel Size
- 0.87
- Year Built
- 2022
- Days on Market
- 180
Property Description
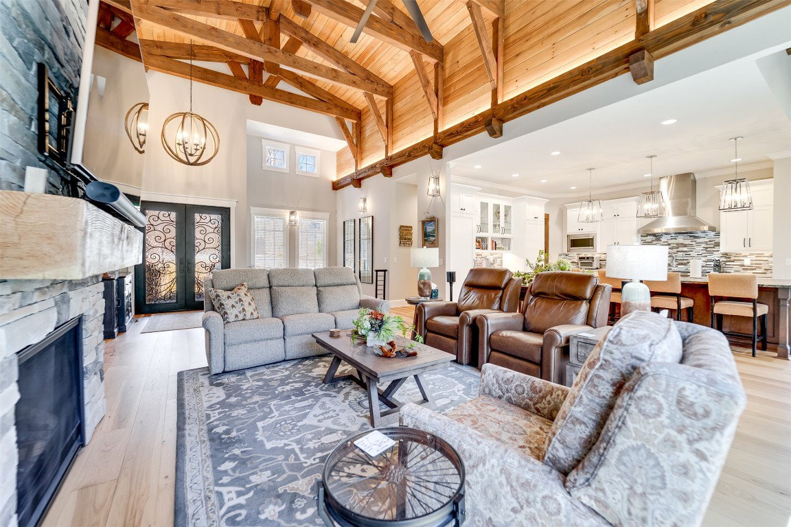
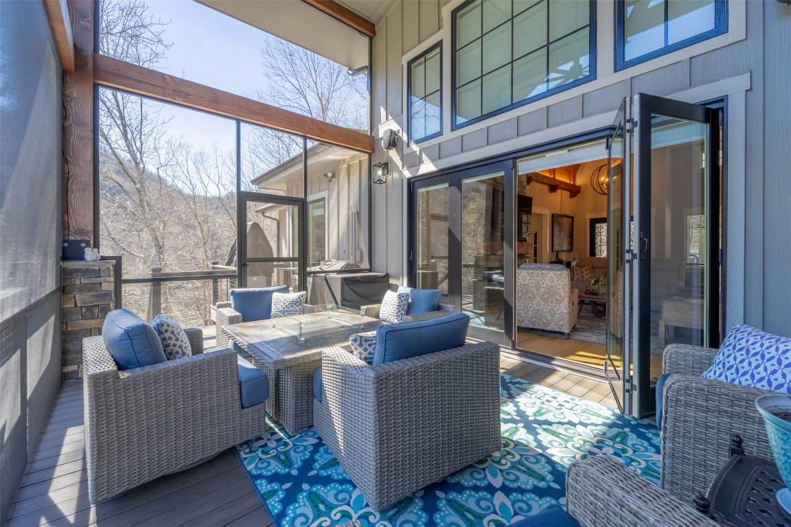
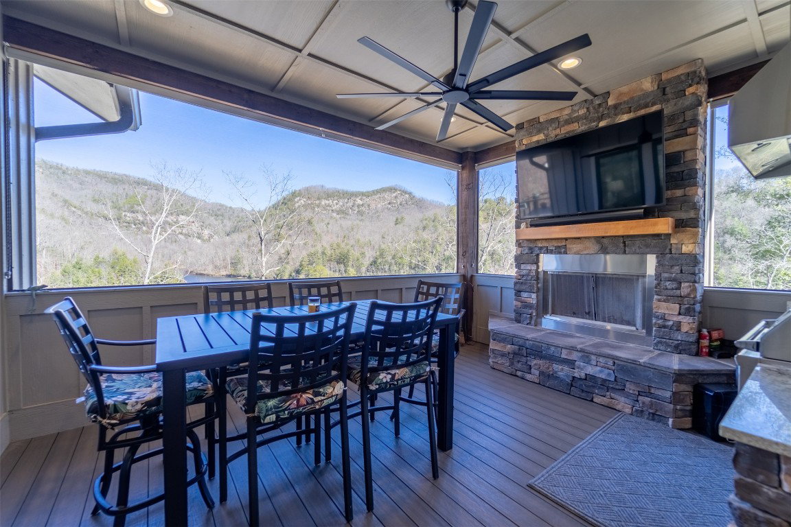
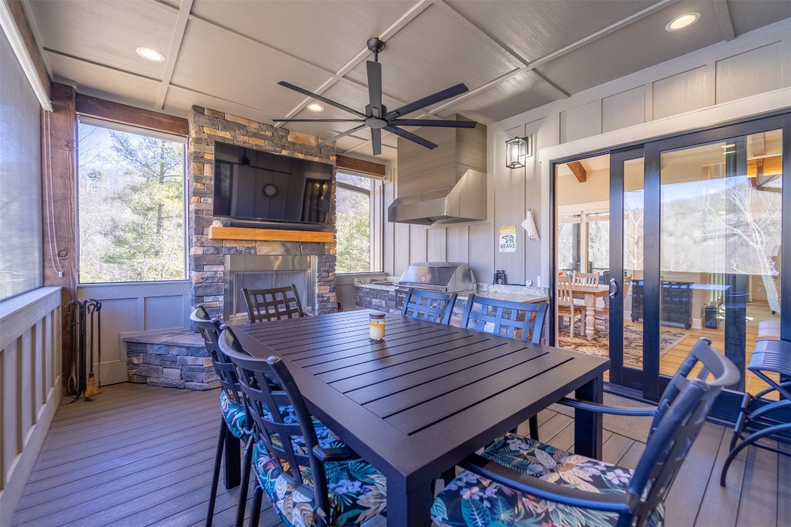
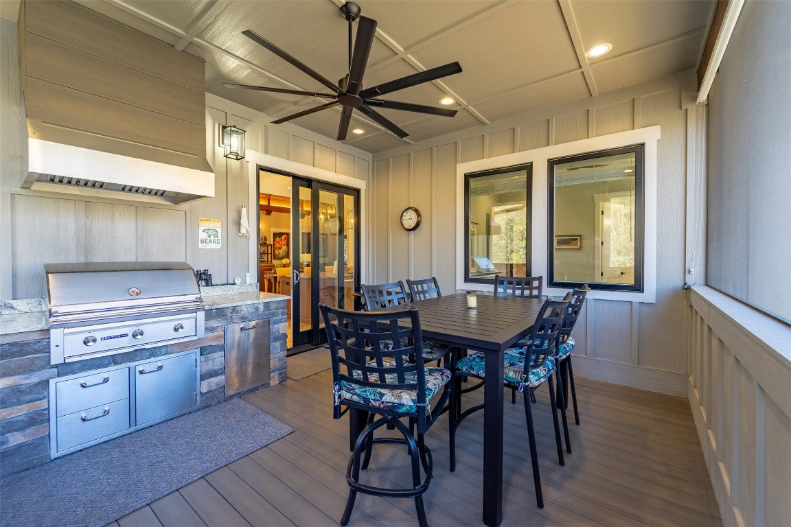
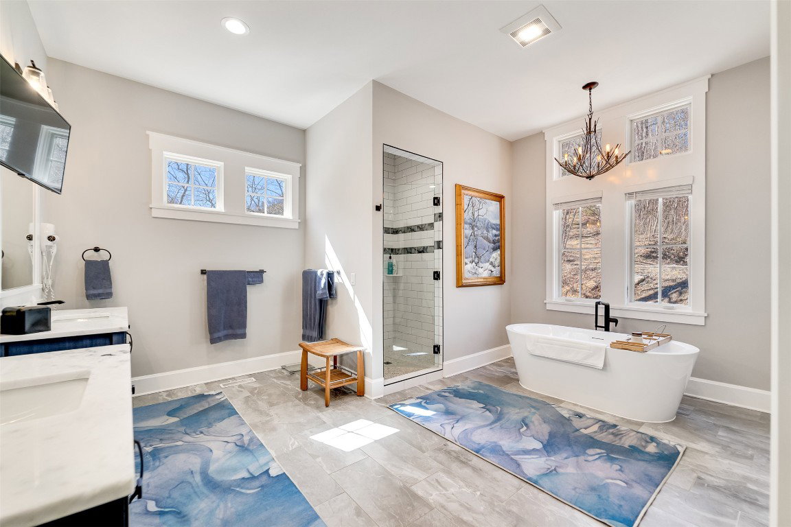
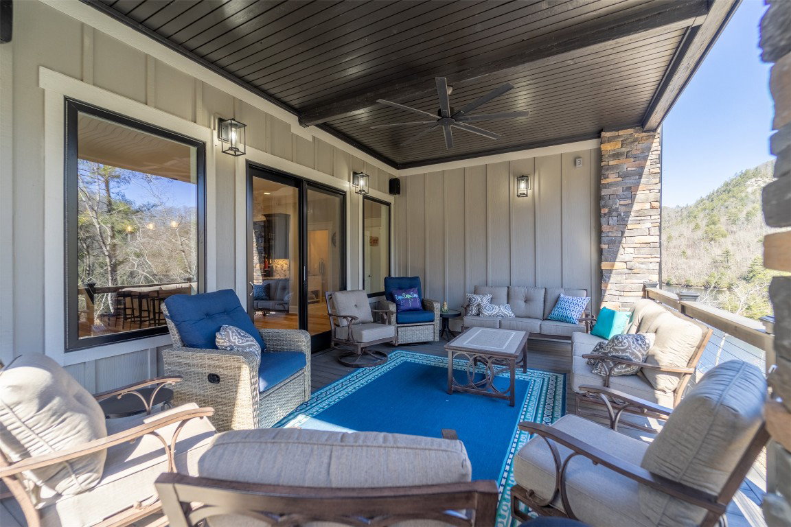
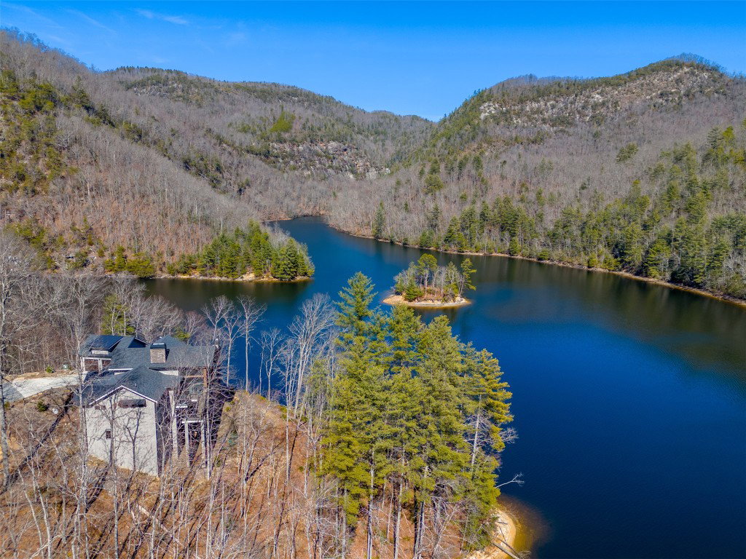
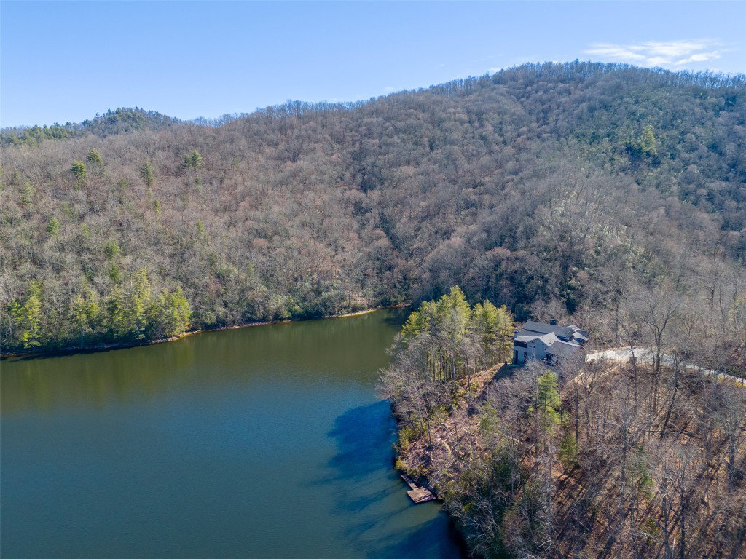
Nestled in prestigious Bear Lake Reserve, this stunning custom lakefront home is a true sanctuary with panoramic water & mountain views, a shared dock, & a breathtaking waterfall nearby. Positioned on a private cul-de-sac with water on three sides, it blends seclusion, elegance, & resort-style convenience. Just a short drive or golf cart ride to the Lakeside Clubhouse, where activities, dining, & relaxation await. Every detail has been meticulously designed for luxury, comfort, & functionality. The open-concept living space features 12-foot folding patio doors with remote-controlled blinds, connecting seamlessly to a screened deck with a fire pit table & an Italian wood-burning pizza oven—perfect for year-round enjoyment. The gourmet kitchen boasts signature commercial appliances, a butler’s pantry, & a premium beverage & wine cooler. The great room, with a fireplace & cathedral ceiling, enhances the cozy ambiance. The main-level primary suite offers a spa-inspired bath with a freestanding tub, oversized shower, double vanity, & custom walk-in closet with a center island. A second luxury guest suite & a stylish laundry/mudroom complete the main level. Take the elevator down to the entertainment level, designed for hosting & guest privacy. Highlights include a full bar with custom cabinetry, dishwasher, & illuminated bar shelves; a private wine room with locking glass doors; a spacious family room opening to an entertainment deck; a bunk room with built-in twin & queen beds, plus a guest suite; a second laundry closet for guest convenience; a multi-purpose room with ample storage; & a walk-through utility room leading to a secured pellet gun range. Smart & efficient, this home features Andersen Architectural Series windows, a dual Trane Tranquility system, multi-zoned propane furnaces, & advanced insulation. A whole house 22kW generator & Starlink connectivity ensure uninterrupted comfort. Adventure & relaxation await—just minutes from Bear Lake Reserve’s heart. Enjoy boating, paddleboarding, & kayaking on the pristine lake, explore scenic trails, or golf on the 9-hole Nicklaus Design course. The Lakeside Clubhouse offers resort-style amenities, including a pool, hot tub, fitness center, gourmet dining, & fire pits overlooking the lake. Seller will consider partial owner financing (terms TBD) and perhaps covering initiation fees for Bear Lake Reserve with the right offer.
Additional Information
- County
- Jackson
- Area
- Tuckaseegee
- Subdivision
- Bear Lake Reserve
- HOA
- Yes
- Acreage Features
- Cul-De-Sac, Landscaped, Native Plants, Private, Views, Waterfront, Waterfall
- Appliances
- Bar Fridge, Built in Refrigerator, Double Oven, Dryer, Washer/Dryer, Dishwasher, Exhaust Fan, Gas Cooktop, Microwave, Range Hood, Stainless Steel Appliance(s), Water Heater, Wine Refrigerator, Washer
- Basement Description
- Crawl Space, Exterior Entry, Encapsulated, Finished, Heated, Interior Entry, Bath/Stubbed, Storage Space, Walkout
- Sewer/Septic
- Private Sewer
- Financing Options
- Cash, Conventional
- Interior Features
- Beamed Ceilings, Bar-Wet, Ceiling Fans, Chandelier, Vaulted/Cathedral Ceilings, Bar-Dry, Double Vanity, Eat-In Kitchen, Elevator, Granite Counters, High Ceilings, Kitchen Island, Open Floor Plan, Pantry, Recessed Lighting, Storage, Soaking Tub, Smart Thermostat, Bar, Wine Cellar, Walk-In Closet(s)
- Exterior Features
- Barbecue, Barbecue, Dock, Gas Grill
- Fireplace Description
- Family Room, Gas, Living Room, Outside, Wood Burning
- Flooring
- Carpet, Hardwood, Tile
- Heating
- Electric, Natural Gas
- Cooling
- Central Air, Electric, Gas
- Roof
- Shingle
Mortgage Calculator
Listing courtesy of Keller Williams Great Smokies.
Selling Office: Beverly-Hanks And Associates.