
New Construction Homes in the Heart of Franklin, NC
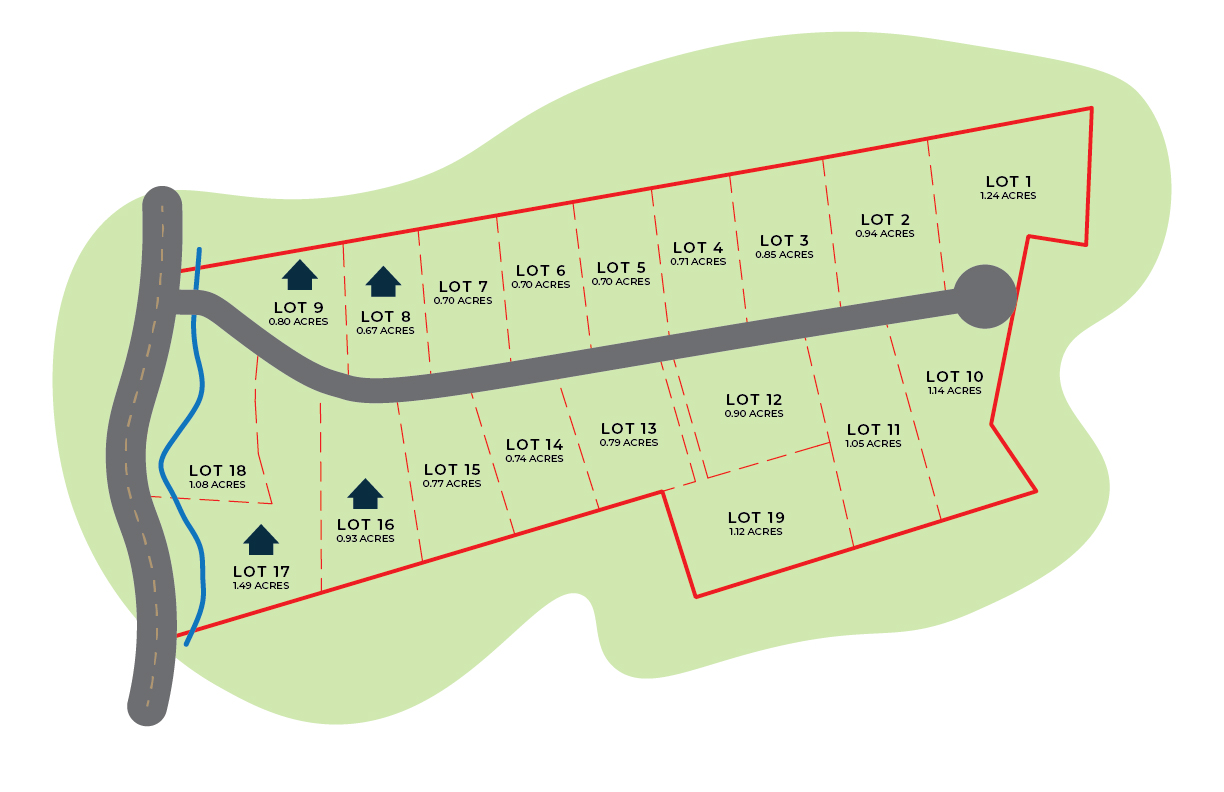
Meadow Ridge is a thoughtfully designed new home community in the Clarks Chapel area of Franklin, built for families who want quality construction, a mountain setting, and easy access to everything downtown Franklin has to offer — including DoorDash and Instacart delivery. Nineteen homes are planned across a variety of lot types: mountain view lots, creek frontage lots, and pastoral lane lots.
Construction is active. Multiple floor plans are available ranging from 1,174 to 1,800+ square feet, with pricing starting at $325,000.
Featured Home: 40 Meadow Ridge — The Charlotte
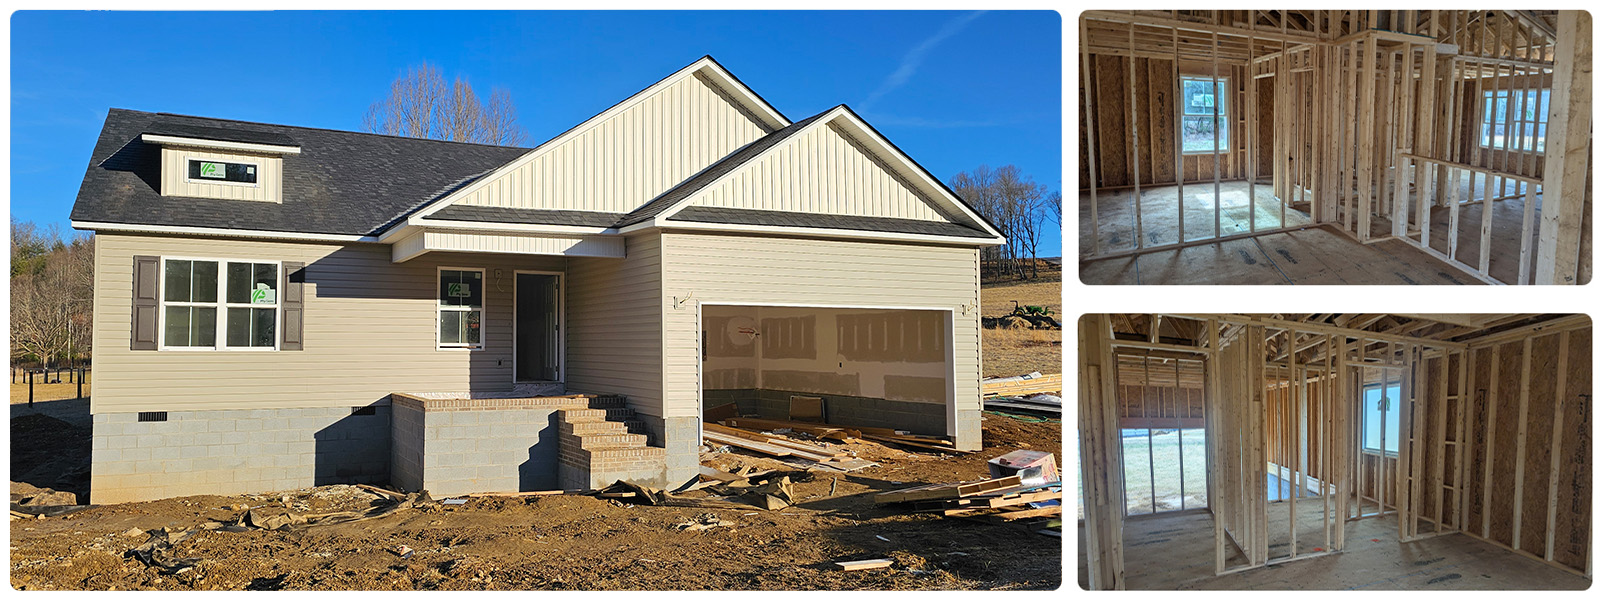
This 3-bedroom / 2-bath home sits on 0.8± acres and offers 1,305 sq ft of single-level living with an attached 2-car garage. The open-concept kitchen and living area features vaulted ceilings, granite countertops, and luxury vinyl plank flooring throughout. The primary suite includes an architectural tray ceiling, walk-in shower, soaking tub, and generous closet space. A dedicated laundry/mud room completes the layout. Starting at $325,000.
Available Floor Plans
Every home at Meadow Ridge is built by Grace Home Builders to the same specification standard. Choose the plan that fits your family — and depending on where you are in the build sequence, you may have the opportunity to select exterior and interior finish options.
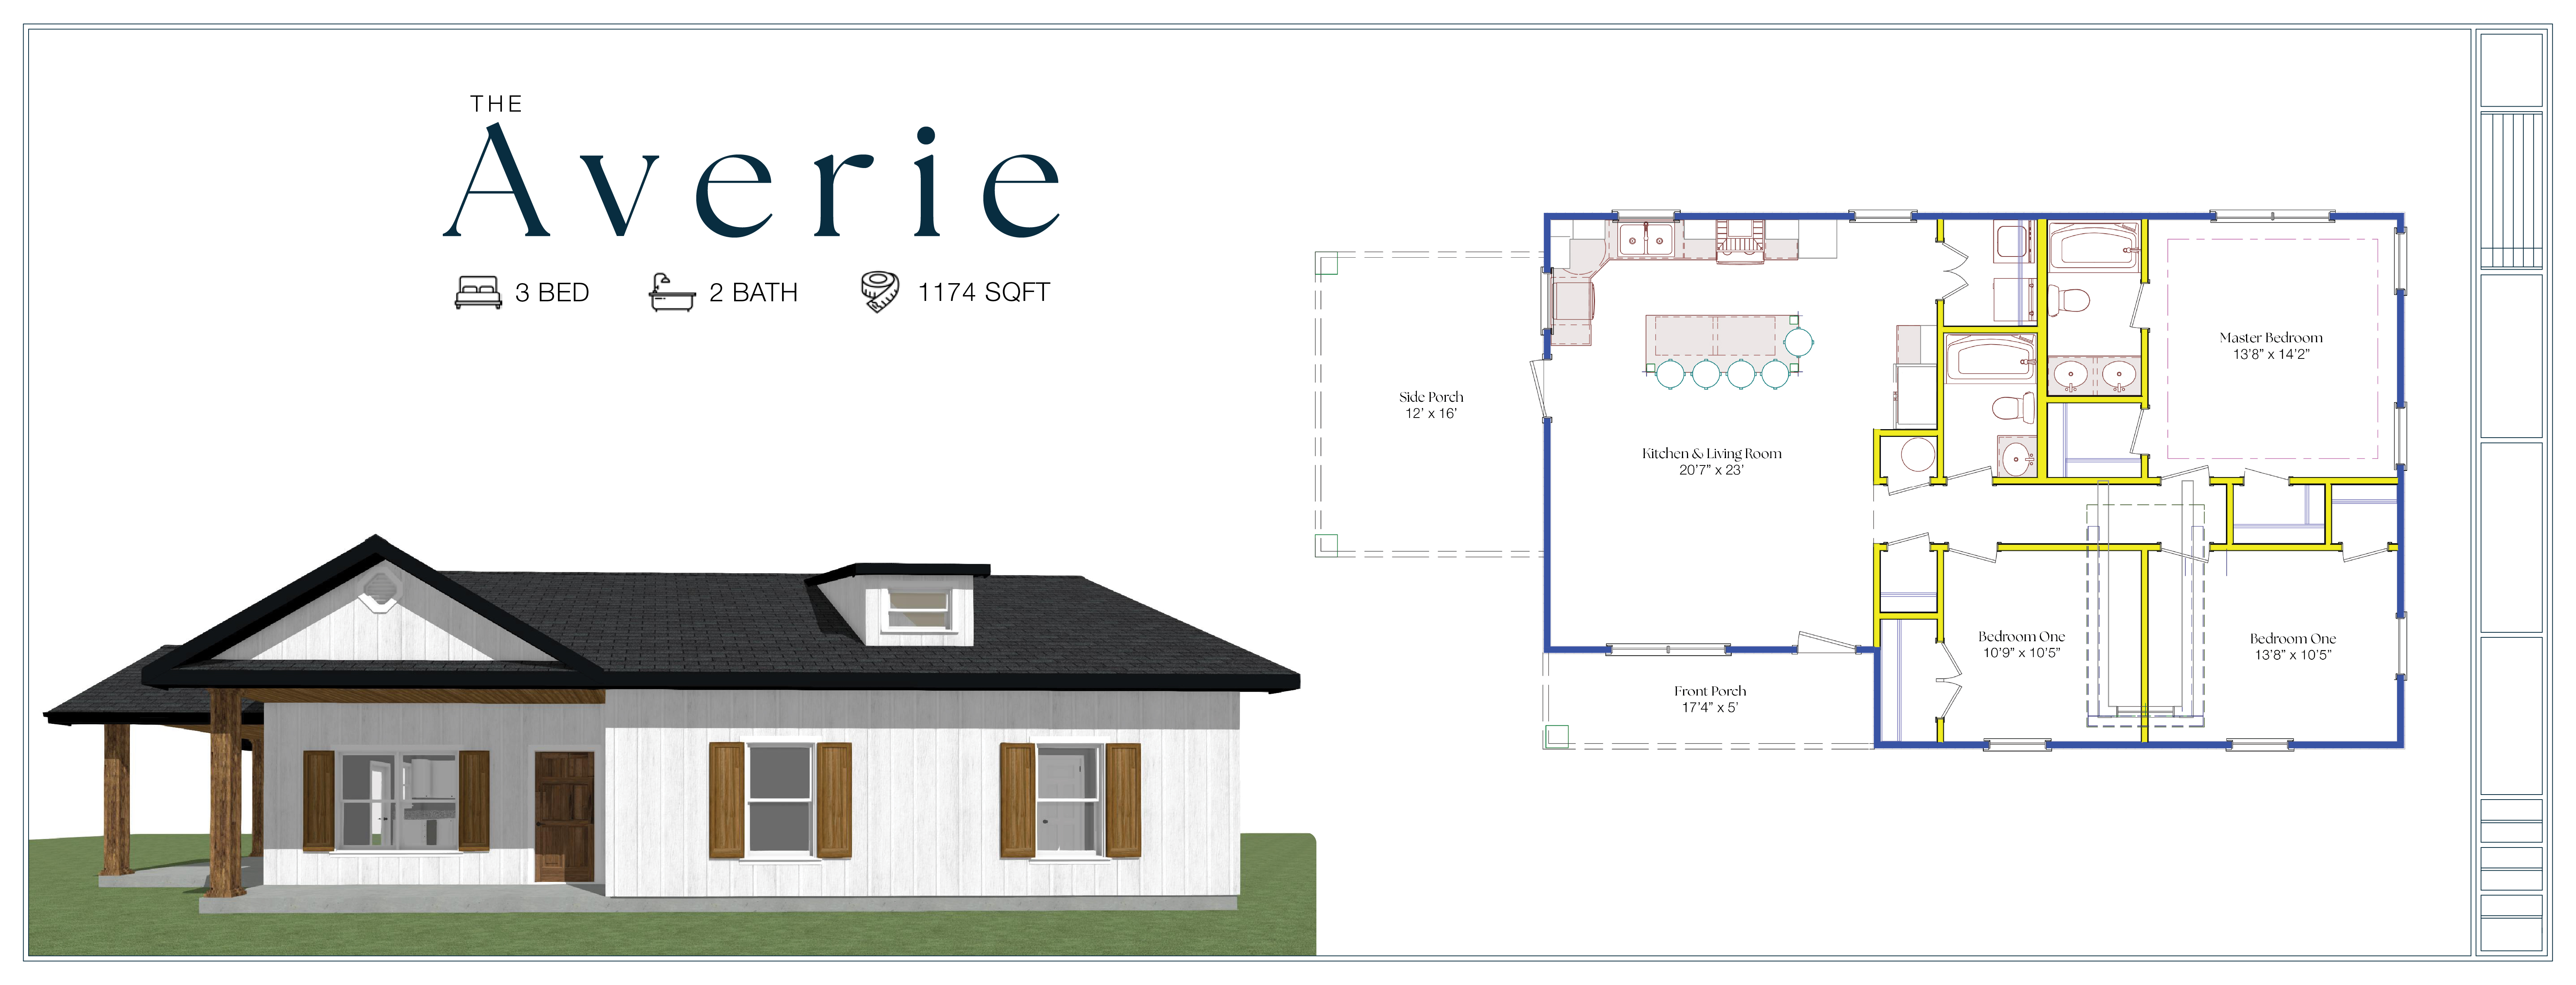
The Averie — 1,174 sq ft | 3 Bed / 2 Bath
The most accessible entry point in the community. Efficient single-level living with the same finish standard as every Meadow Ridge home.
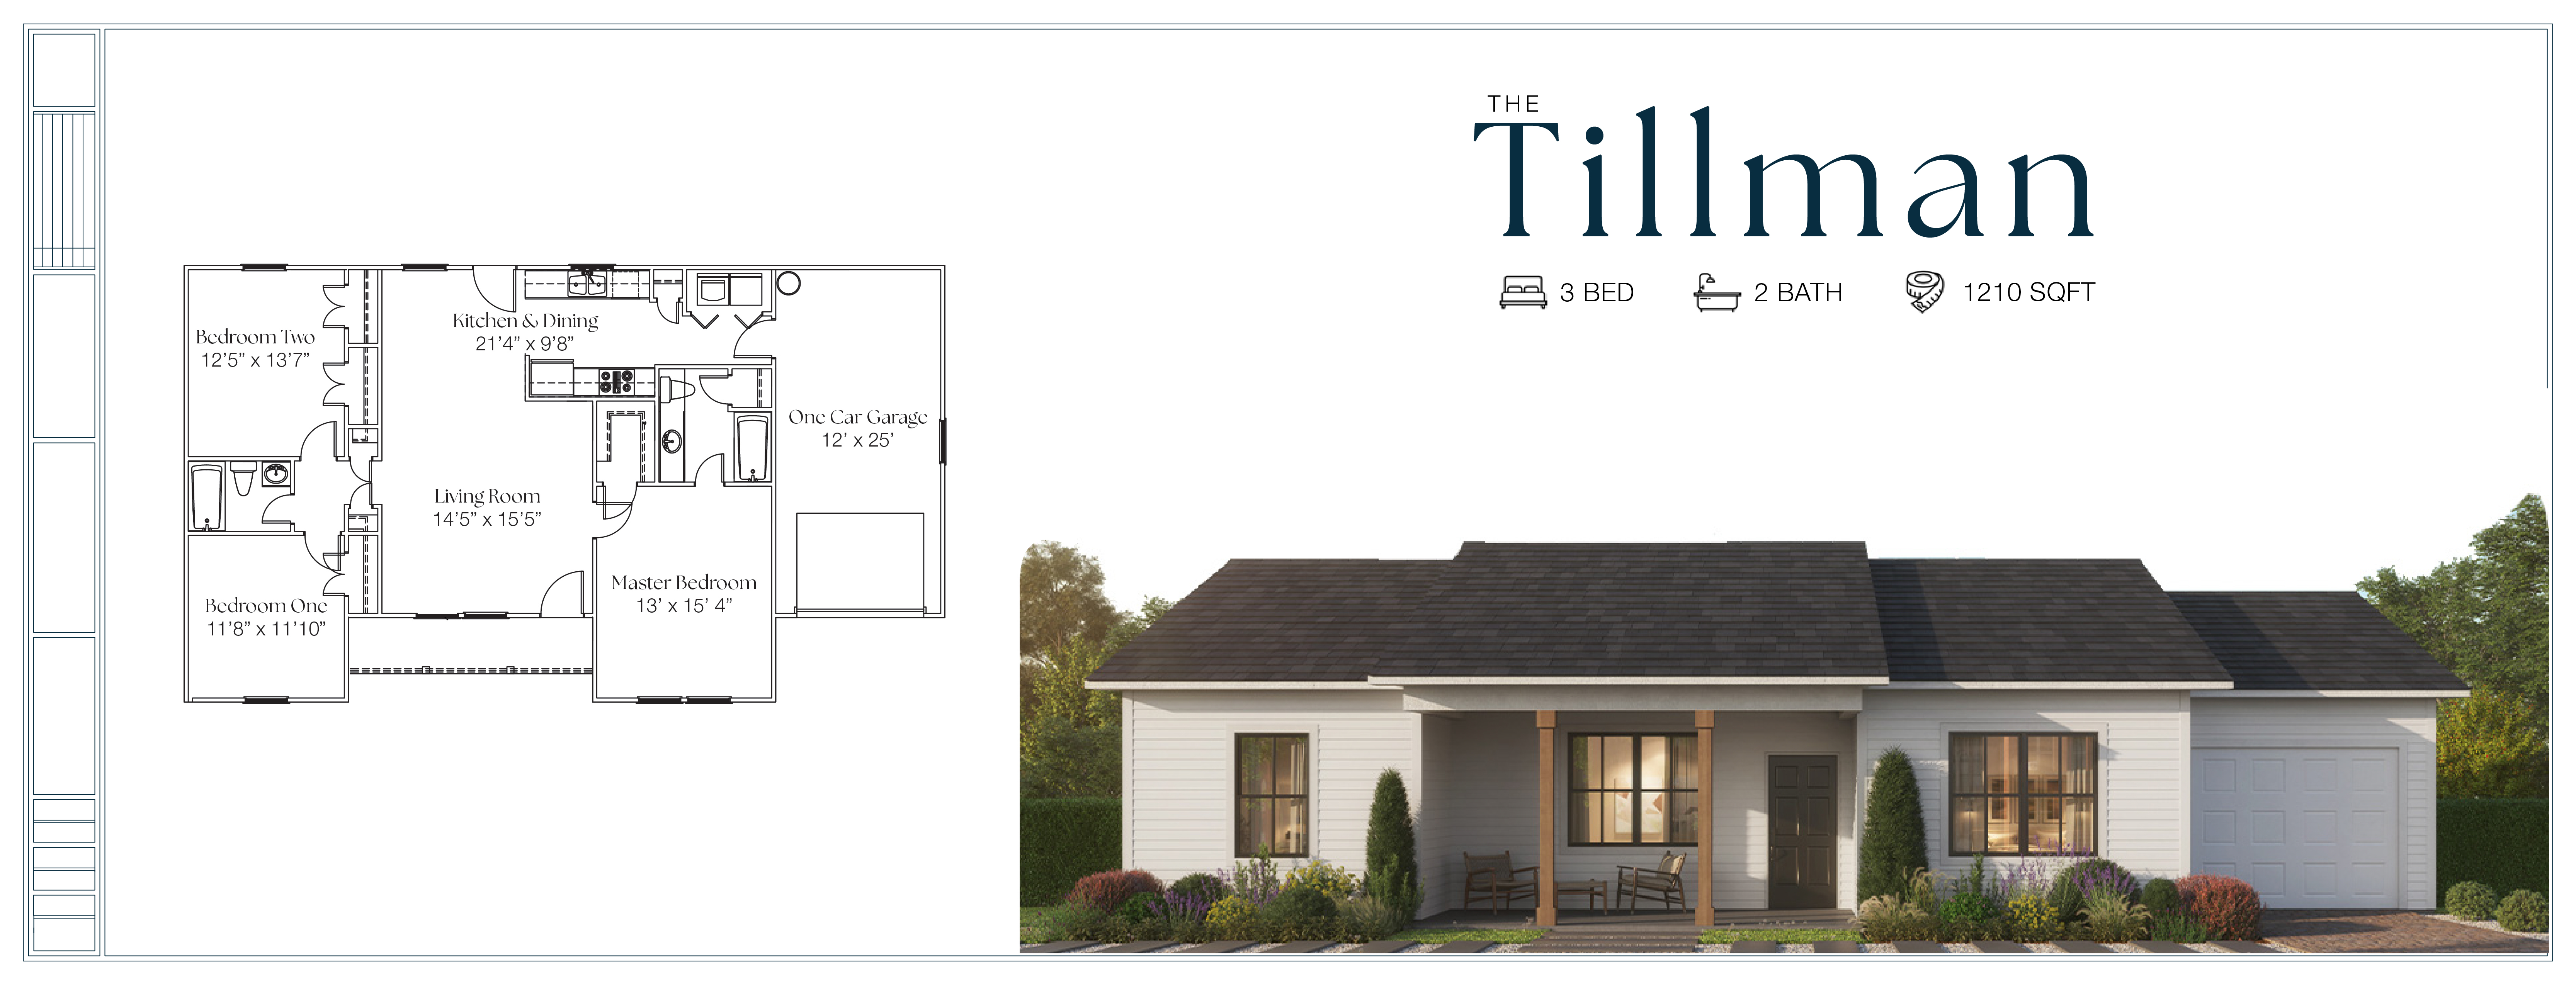
The Tillman — 1,210 sq ft | 3 Bed / 2 Bath
A well-proportioned single-level plan with a clean exterior profile and practical interior layout.
The Jocelyn — 1,217 sq ft | 3 Bed / 2 Bath
A clean, practical layout suited for first-time buyers or those downsizing without sacrificing quality.
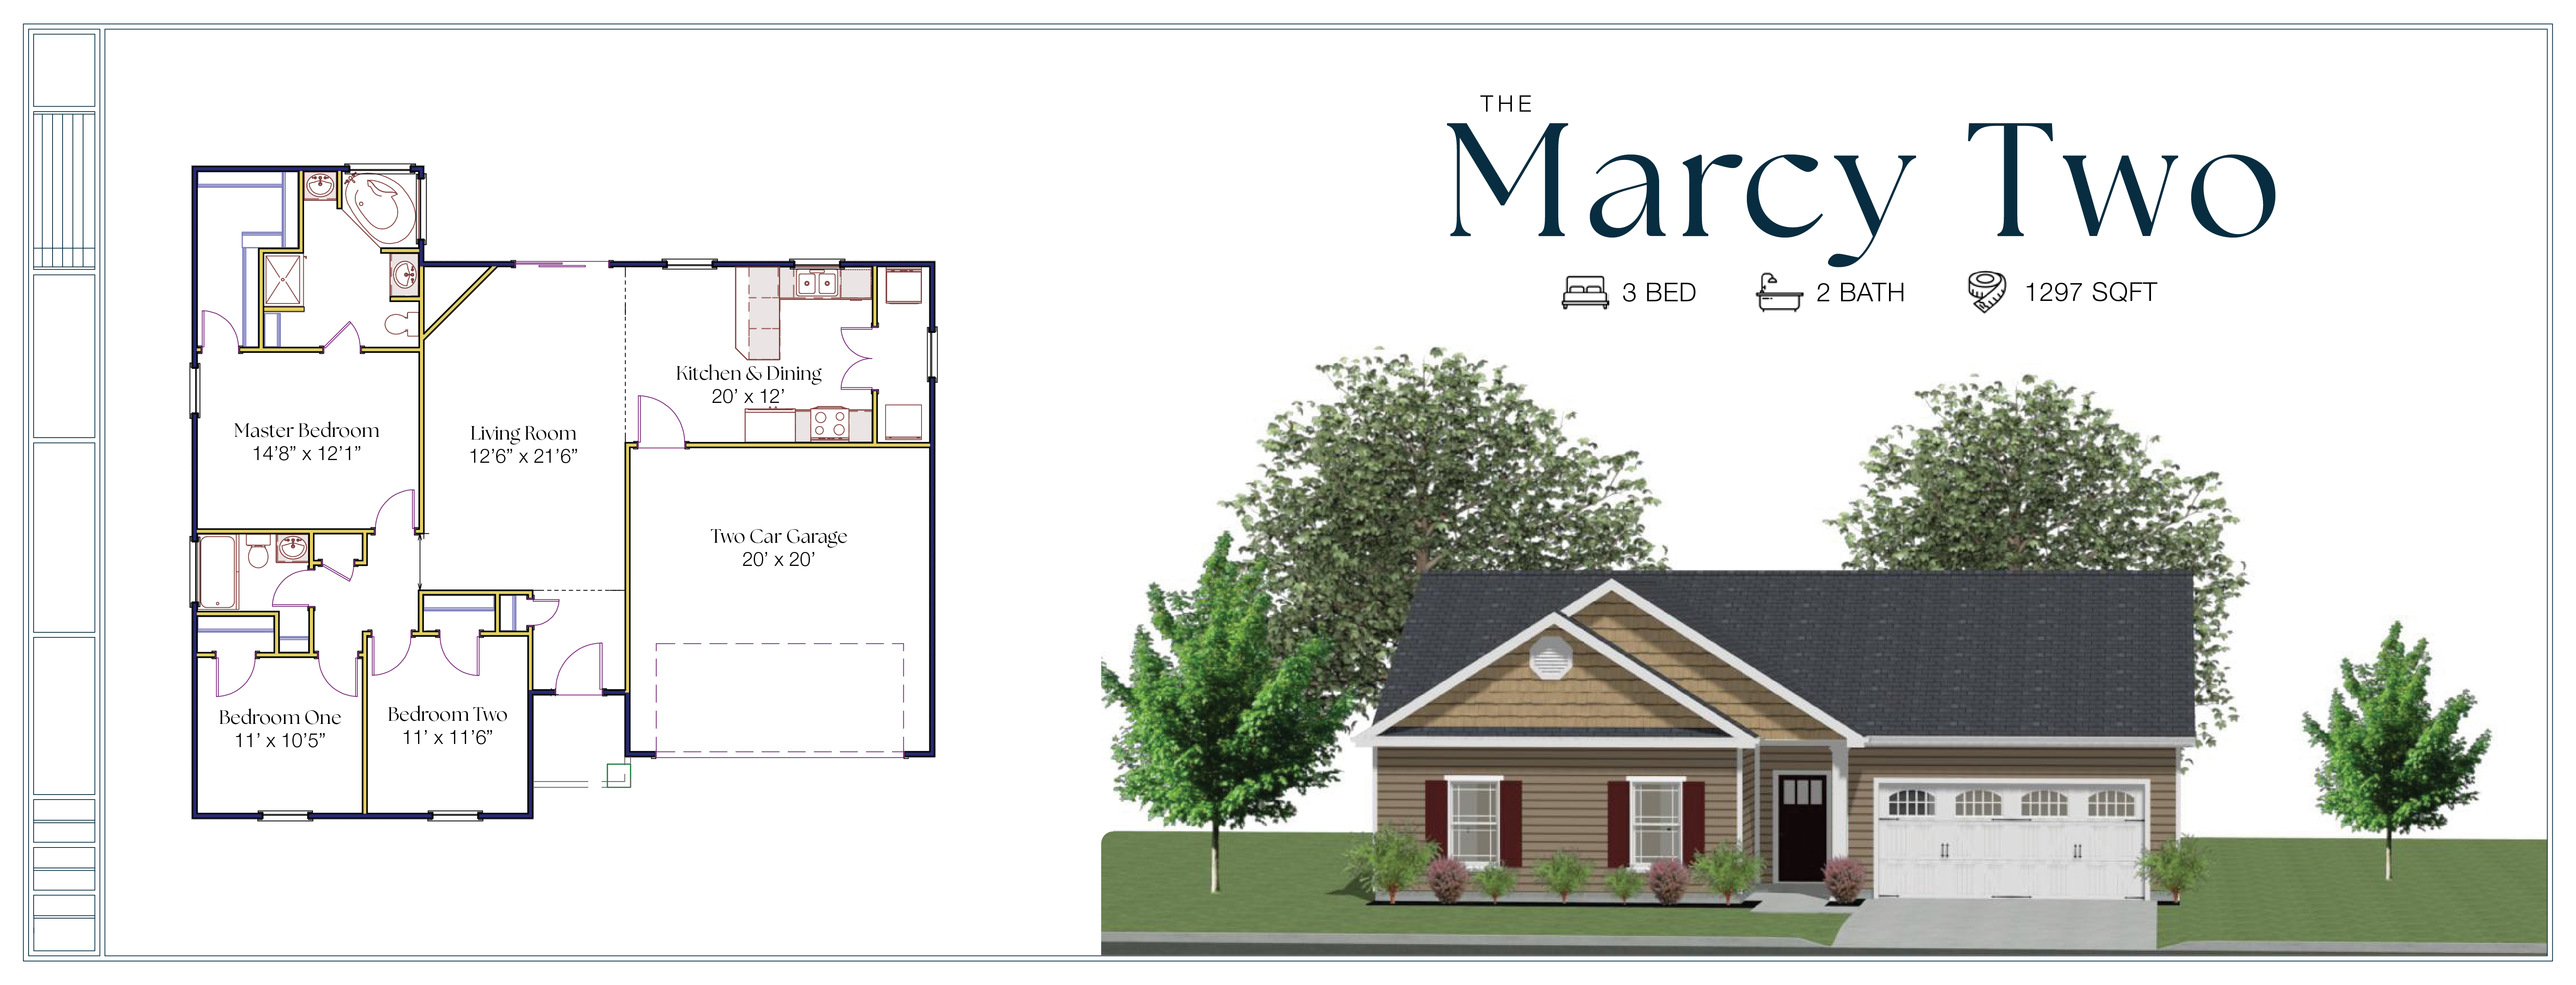
The Marcy — 1,297 sq ft | 3 Bed / 2 Bath
A compact, efficient layout with all the standard Meadow Ridge finishes. Multiple elevation options available.
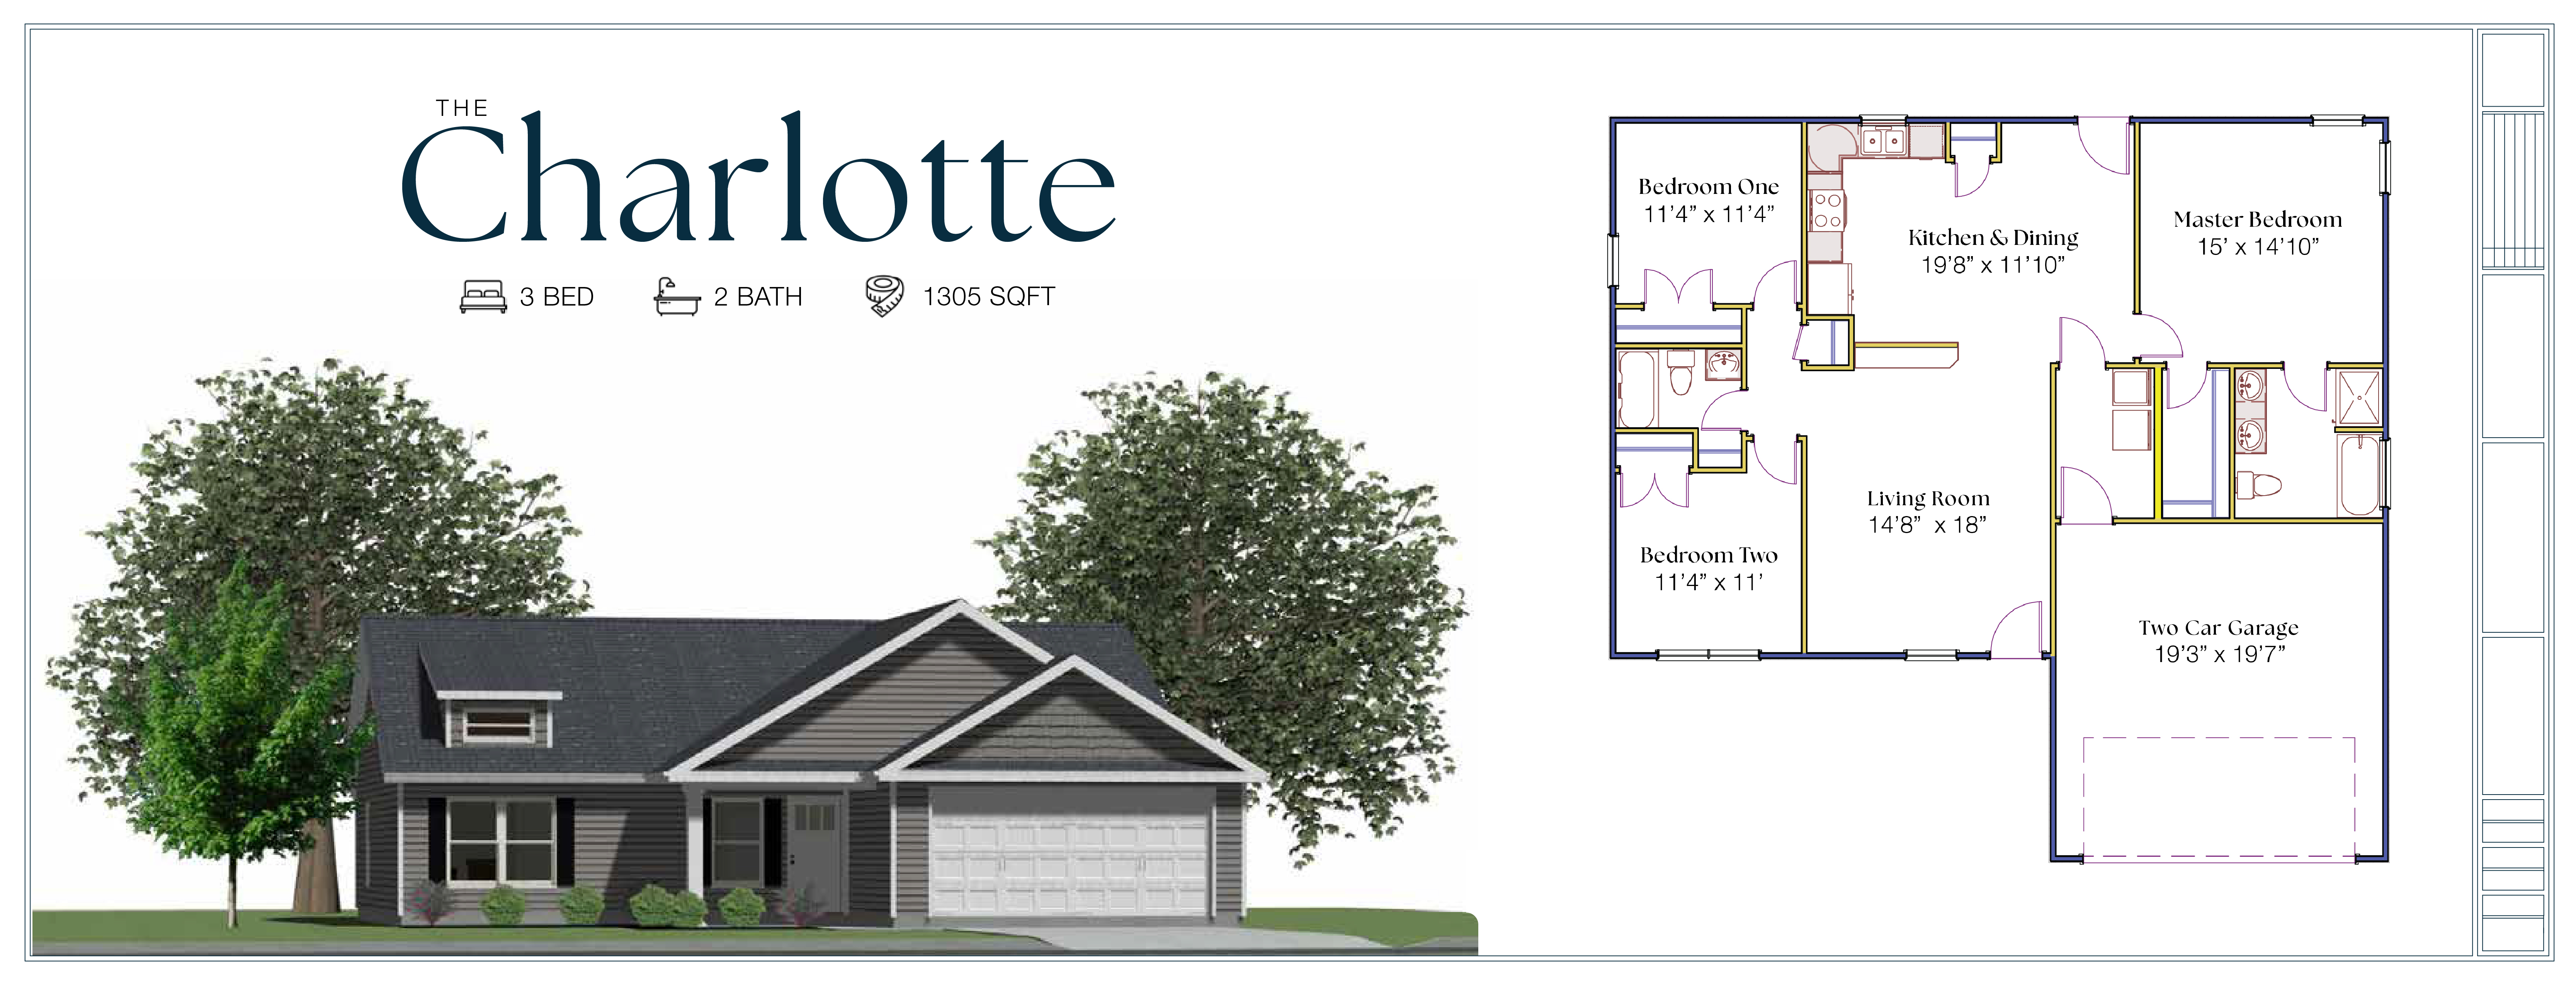
The Charlotte — 1,305 sq ft | 3 Bed / 2 Bath | 2-Car Garage
Open-concept living, vaulted ceilings, tray ceiling in the primary suite, granite countertops, full appliance package. Single-level on 0.8± acres. Starting at $325,000.
The Charlotte with Bonus — 1,554 sq ft | 3 Bed / 2 Bath + Bonus Room | 2-Car Garage
The Charlotte plan extended with an upstairs bonus room — ideal as a home office, media room, or fourth bedroom option.
The Makenzie — 1,615 sq ft | 3 Bed / 2 Bath
More square footage for growing families, with the same open-concept design philosophy and Grace Home Builders quality standard.
The Dillon — 1,744 sq ft | 4 Bed / 2 Bath + Bonus | 2-Car Garage
The largest plan with a full bonus room — ideal for families who need more space without going to two full floors.
The Linda — 1,755 sq ft
A spacious plan with flexible room configurations. Details available upon request.
The Lincoln — 1,800 sq ft
The largest plan available at Meadow Ridge. Room to spread out with the same quality build standard across the community.
Build Specifications — Grace Home Builders
Every home at Meadow Ridge is built to the same standard. Here is what is included:
| Foundation | CMU crawlspace with parging |
| Framing | Traditional 2x4 walls, 8 ft. ceilings, truss roof, vaulted ceiling in living room, tray ceiling in master bedroom, 2x10 SYP floor system with double 2x10 beams |
| Roofing | 30-Year Architectural Asphalt Shingles |
| Exterior | Vinyl siding, vinyl board & batten gables, 2x6 fascia, raised panel shutters on front, louvered gable vents |
| Windows | Single hung, tilt-in white vinyl, 2 over 2 with GBG |
| Entry Door | 3'0" x 6'8" fiberglass Craftsman Style |
| HVAC | Electric heat pump sized to code, air handler in attic, condenser outside |
| Plumbing | To code, brushed nickel fixtures throughout |
| Electrical | 6 recessed lights standard, living room and bedrooms prewired for ceiling fans |
| Flooring | LVP or EVP throughout |
| Interior Trim | 3-1/4" Colonial baseboard, 3-panel shaker style interior doors, cased windows, crown molding in tray ceiling |
| Cabinetry | Wood boxes with soft-close doors and drawers, Tier 1 granite countertops |
| Appliances | Refrigerator, electric range, dishwasher, disposal, and microwave included |
| Bathrooms | Walk-in shower in primary bath, tub-shower combo in 2nd bath, elongate toilets, round sinks, brushed nickel fixtures, frameless mirrors |
| Paint | White ceilings, semi-gloss white trim, choice of one wall color; additional colors at $300/color |
| Lighting | Brushed nickel package, ceiling fan in living room |
| Landscape | Final grade, pine straw bed with 6-8 shrubs, seed and straw or hydro-seed (min. 25 ft. perimeter) |
Why Franklin, NC
Meadow Ridge sits in the Clarks Chapel area of Franklin — close enough to downtown for daily convenience, far enough for a real mountain neighborhood feel. Franklin draws over 300,000 visitors per year and has become one of the most sought-after small towns in Western North Carolina.
- Downtown Franklin Main Street — boutique shops, breweries, and farm-to-table dining
- The Little Tennessee River Greenway — public river access and walking trails
- The Smoky Mountain Center for the Performing Arts
- Nantahala National Forest — 500,000+ acres including the Appalachian Trail, waterfalls, and fishing streams
- Cowee Valley ruby and sapphire mines
- Angel Medical Center

Franklin is the county seat of Macon County and the gateway to the southern Blue Ridge. The elevation keeps summers comfortable and the four-season setting draws buyers looking for a mountain home that works year-round.

Schedule a Tour
The Jon Tharp Team at Keller Williams is the listing agent for Meadow Ridge. We can walk you through available lots, floor plan options, and connect you directly with the builder.
Call or text: (828) 200-7004