View All Hendersonville NC Homes with Gas Vented Listings

1225 Pinebrook  Circle, Hendersonville
$399,000
2 Beds ⋅ 2 Baths ⋅ 4426966 MLS
Welcome home to 1225 Pinebrook Circle! Located in a quaint, quiet circular neighborhood less than 1/2 mile from downtown Hendersonville this single-story, 2br/2b 1318 sqft ranch sits on a nicely-landscaped level lot and has been lovingly cared for and carefully updated. Enjoy a 10-minute stroll down to the Ecusta Trail, Trailside Brewery and the Ecusta Cafe for coffee or get your steps in and take a 20-minute walk to find yourself downtown Hendersonville and everything that Main St. has to offer. You'll be able to walk around Osceola Lake, Laurel Green or any other local parks as well. The home features a 1-car garage with ample storage and workspace as well as a full basement and attic, both dry and clean. Exterior of the home is primarily brick with vinyl accents along with brand new gutters, a roof that's less than 6 years old and mature landscaping. The newly constructed front deck measures an impressive 10'x30' with custom handrail and a built-in plant stand with storage while the rear deck, also new, affords additional outdoor private space. A 4-season porch off the dining room makes for a wonderful flex space, office or sunroom with brand new carpet. The 14'x22' living room features recessed lightning, LVP flooring, custom built-ins and a gas fireplace for those chilly Fall and Winter nights. The updated kitchen has brand new countertops, hardware, lighting as well as dishwasher and stove with a built-in pantry offering valuable storage space. Master bedroom is quite expansive at 16'x16' and newly refinished original hardwoods with double closets while the master bathroom was fully renovated with new tile, shower, vanity, toilet and lighting. The spare bedroom, also with newly finished and original hardwood floor, has ample windows and has a large 7'x7' walk-in closet. Other recent work to this home includes all new Jeld-Wen windows, whole-house paint (by quite possibly the finest painter in Henderson County), new water tank, and crown moulding throughout. Affordability, quality, cleanliness, walkability, serenity and comfort all come together to make this lovely house a home. No HOA! 14'x10' 4-season porch attached to dining room not included in square footage.

1225 Pinebrook Circle, Hendersonville

119 Mountain Bluff  Trail, Hendersonville
$1,085,000
3 Beds ⋅ 4 Baths ⋅ 4422233 MLS
Perched above the Hickory Nut Gorge at nearly 3000 feet in elevation, escape to this grand mountain oasis where privacy, space & scenery come together in perfect harmony. Spanning over 4 private acres, a rare homestead offering immersion into nature’s wonders: a cascading waterfall, a natural soaking pool, lush gardens, a treehouse overlooking the creek, wild mountain flora that changes with the seasons. Here, life unfolds to the rhythm of soft breezes through the laurels. With nearly 3,700 square feet of light-filled living space designed for comfort & connection, the spacious chef’s kitchen radiates hospitality while the grand foyer extends a warm welcome inside. Thoughtful touches throughout are a perfect balance of luxury and livability. Gleaming knotty pine floors lead to an inviting living room, centered by a striking stone fireplace- creating a perfect setting for conversation, or for quiet reflection. The main-level primary suite is a sanctuary boasting dual walk-in closets, clawfoot tub, tiled shower, a bidet and an impressive double vanity. Two oversized guest rooms & a full bath complete the upper level; the lower level features a half bathroom, billiards, central vac system, and, an amazing surplus of usable storage The 360° covered wraparound porch frames mountain vistas, while the private waterfall provides a soothing natural cadence; its melody drifts inside through every open window. An enormous detached garage workshop, a rainwater catchment system, chicken coop, raised garden beds and pond add dimension to this sustained mountain living. Equipped with modern comforts: fiber optic internet; whole-house generator; on-demand water heater & zoned HVAC; an owned 500-gallon propane tank- all providing seamless access to the essentials. Home isn't just a place, it's a feeling; a refuge that delivers a notable sense of belonging. Elevate & live the life you love! *most furnishings available/included; list available.

119 Mountain Bluff Trail, Hendersonville

16 Hobe  Crest, Hendersonville
$595,000
3 Beds ⋅ 4 Baths ⋅ 4420313 MLS
New Price!!!! Don't miss this amazing listing!!! Mountain Views, Main-Level Living and Exceptional Outdoor Spaces!!! Enjoy the ease of main-level living in this light-filled home, beautifully situated among mature trees with layered mountain views that can be enjoyed throughout the year. An inviting covered front porch welcomes you, while the open back porch creates an ideal setting for grilling, dining, entertaining, or simply relaxing while taking in the views. A dedicated fire-side gathering area provides the perfect setting to gather with friends and family, relax beneath the stars, and take in the layered mountain views. Inside, abundant windows fill the main level with natural light, complemented by hardwood and tile flooring throughout the living areas. The kitchen features granite countertops, stainless steel appliances, and a tile backsplash, creating a functional and inviting space for everyday living and entertaining. The split-bedroom floor plan provides privacy, with a spacious primary suite positioned to capture the mountain views. The primary bath offers a spa-inspired retreat with a freestanding jetted tub, separate walk-in tiled shower, and granite vanity. The lower level provides exceptional flexibility for guests, hobbies, recreation, or relaxation. A bonus room with built-in bookshelves and a Murphy bed offers comfortable accommodations for overnight guests, while a full bath with double sinks adds convenience. A game area and hobby room with built-in storage cabinets and closets provide plenty of space to pursue your interests. An encapsulated crawlspace, mechanical room, and abundant additional storage offer practical functionality rarely found in such a well-appointed home. A whole-house generator provides added peace of mind and convenience, helping ensure the home remains comfortable and functional when the unexpected occurs. Surrounded by natural beauty and designed for comfortable living, this home brings together the best of Western North Carolina living—peaceful wooded privacy, year-round mountain views, inviting outdoor spaces, and versatile living areas. For added peace of mind, the seller is providing a one-year home warranty, offering the new owner confidence from day one.

16 Hobe Crest, Hendersonville

183 Chattooga  Run, Hendersonville
$2,595,000
4 Beds ⋅ 5 Baths ⋅ 4406399 MLS
Designed by architect and homeowner Medardo Cadiz, this custom modern mountain home combines clean contemporary design with warm natural materials and open plan living spaces. The home is located in Champion Hills, an award winning golf course community featuring Tom Fazio's renowned "Mountain Masterpiece." Set high on a wooded hill and screened by mature trees, the property offers privacy, abundant natural light, and winter mountain views. Large windows frame the surrounding landscape and visually connect the interior to the outdoors. The open main living areas are arranged for comfortable daily use and entertaining. At the center of the home, the chef's kitchen includes a large island, high-end appliances, two dishwashers, a walk-in pantry, an integrated TV/ coffee bar station, and a built-in breakfast banquette overlooking the garden waterfall. Wide-plank white oak floors, custom millwork, wood ceiling beams, a coffered wood ceiling, integrated cove lighting, and a modern fireplace in the great room add a layered sense of cohesion and completeness. The main level also includes the primary suite, with a large private covered balcony overlooking the gardens and a primary bathroom with heated flooring. Floor-to-ceiling glass surrounds the office and brings natural light into the room. A light well carries daylight to the golf simulator and gym room below. On the lower level are two spacious en-suite bedrooms, a temperature-controlled wine cellar, a custom bar, and a dedicated Foresight GC2 golf simulator room. An 874-square-foot apartment above the oversized garage provides separate space for guests, extended family, a music or art studio. The oversized garage has a high ceiling, generous built-in storage, and ample room for the lithium-battery-powered golf cart included with the home. An adjoining potters' shed provides space for gardening and outdoor projects. The landscaped grounds include a private fenced garden and several outdoor areas designed for relaxing and enjoying the wooded setting. A covered outdoor cooking area features a professional-grade XO gas barbecue grill for year-round use. This home was completed as an entirely new design and new construction following a 2015 fire. The result reflects architect Cadiz's approach to modern mountain living: simple, uncluttered, functional, and comfortable.

183 Chattooga Run, Hendersonville

75 Old Hickory  Trail, Hendersonville
$995,000
5 Beds ⋅ 5 Baths ⋅ 4416201 MLS
Long-range views take center stage at 75 Old Hickory, a well-kept retreat offering more than 4,000 square feet of living space in Champion Hills. With 5 bedrooms, 5 baths, multiple gathering spaces, and inviting outdoor living, the home provides plenty of room for family and guests while offering an opportunity for the next owner to bring their own vision and style. Step into the great room where vaulted ceilings, wood flooring, a stone fireplace, and expansive windows draw your attention to the views beyond. The open dining area connects to the kitchen featuring granite countertops, tile backsplash, and stainless steel refrigerator. Just off the main-level primary suite, a screened porch creates a peaceful spot to relax and enjoy the surrounding scenery. The lower level is designed for entertaining, with a spacious family room, additional bedrooms, and a wet bar with sink and refrigerator, giving family and guests plenty of room to spread out. The home has been well maintained, with key systems recently updated, including a new roof installed in June 2026 and HVAC and water heater approximately four years old. With its generous floor plan, established setting, and exceptional views, the home provides an ideal canvas for the next owner to introduce their own style and vision. Located within the Champion Hills community, the home is convenient to the Club and its amenities, with membership available separately for those who choose to join. Champion Hills features Tom Fazio’s renowned golf course along with clubhouse dining, wellness and fitness facilities, tennis, pickleball, and an active social calendar. Just minutes from historic downtown Hendersonville, enjoy easy access to local restaurants, shops, galleries, and seasonal events, with Flat Rock and the Flat Rock Playhouse nearby. Whether enjoyed as a full-time residence or a getaway, the space, setting, and long-range views make this a special opportunity in Champion Hills. Furniture Package Available.

75 Old Hickory Trail, Hendersonville

217 Hogans View  Circle, Hendersonville
$738,000
3 Beds ⋅ 3 Baths ⋅ 4417393 MLS
Craftsman-style design, easy one-level living, and inviting outdoor spaces come together in this 2022-built home in the charming Hawks Ridge community. Set on a slab foundation, a feature found in only two other homes in the neighborhood, the home offers a spacious main-level floor plan plus a finished room over the garage for added flexibility. The kitchen anchors the open living space with an impressive 8-foot granite island, Bosch microwave, range and dishwasher, and soft-close, full-overlay cabinetry. The adjoining dining area flows into the vaulted great room, where a stone fireplace creates a warm focal point. Transom windows bring in natural light while maintaining privacy, and custom blinds add a finished touch throughout. The primary suite is filled with natural light and features a tray ceiling with added lighting, generous storage, and a custom closet with built-in shoe and hat racks. A sliding glass door with built-in blinds opens directly to the rear deck, creating an easy connection to the outdoor living areas. Designed with additional outdoor space in mind, the owners expanded the rear deck during construction to include both covered and open-air areas for dining, entertaining, and relaxing. A separate pergola and firepit provide another inviting gathering spot for evenings outdoors. The finished room over the garage offers additional space for an office, hobby room, guests, or a second living area, while abundant closets throughout the home provide plenty of storage. Hawks Ridge is an intimate community of approximately 20 homes adjacent to Champion Hills and just 10 minutes from downtown Hendersonville. The neighborhood has access to the Champion Hills community sewer system. With newer construction, numerous builder upgrades, flexible living space, and expanded outdoor areas, this home offers a comfortable and convenient approach to mountain living.

217 Hogans View Circle, Hendersonville

Lot 25 TBD Sugarloaf  Meadows Unit #25, Hendersonville
$592,250
3 Beds ⋅ 2 Baths ⋅ 4415788 MLS
Welcome to The Cottages at Sugarloaf Meadows, Hendersonville’s newest gated community, where a neighborhood setting, community amenities, and access to the places you use every day come together in one location. Planned sidewalks will connect the neighborhood, with amenities including pickleball courts, a dog park, and a playground. Just minutes from I-26, the community offers quick access toward Asheville and the rest of Western North Carolina while keeping Main Street Hendersonville, grocery stores, restaurants, and shopping close to home. Lot 25 will feature a 1,674-square-foot, 3-bedroom, 2-bath single-level home with an open floor plan and easy flow between the main living spaces. The builder has placed a strong emphasis on construction quality and the details that make a difference throughout the home. Engineered hardwood floors, granite countertops, rain head showers, a natural gas fireplace, and a tankless hot water heater are among the included features. The covered back deck extends the living space outdoors and will feature an outdoor gas fireplace. The backyard can also be fenced, providing additional options for pets, play, or privacy. Construction features include spray foam insulation, ZIP System sheathing, hardboard siding, Andersen exterior doors and windows, and a whole-home generator for added peace of mind and functionality. Life at Sugarloaf Meadows keeps you connected to Hendersonville without giving up the feeling of coming home to a neighborhood. Spend an evening walking Main Street, meet friends downtown for dinner, take a quick grocery run, or stay close to home and enjoy the neighborhood amenities and your covered back deck. With a gated entrance, sidewalks, amenities, single-level living, and a location close to both downtown Hendersonville and I-26, The Cottages at Sugarloaf Meadows offers a new way to call Hendersonville home.

Lot 25 TBD Sugarloaf Meadows Unit #25, Hendersonville

82 Wood Owl  Court, Hendersonville
$985,000
3 Beds ⋅ 3 Baths ⋅ 4410333 MLS
Nestled in the serene, 24-hour gated community of Carriage Park, this impeccably maintained, turn-key sanctuary masterfully pairs elegant mountain living with total peace of mind. Experience the pinnacle of quiet sophistication as gleaming Brazilian Cherry hardwood floors lead you through a light-filled, open-concept layout completely elevated during a massive 2023 renovation. Perfect for multi-generational living or a premium hosting experience, practical luxury takes center stage with two fully equipped kitchens featuring top-tier stainless steel appliances and gorgeous new granite countertops that carry seamlessly into the baths and laundry room. Retreat to a lavish primary suite showcasing a customized boutique walk-in closet with built-in organizers, alongside a breathtaking, redesigned spa bath with a new custom tiled shower and a frameless glass enclosure. The split-bedroom design offers ultimate privacy, including a guest suite featuring brand-new, plush carpeting and upgraded bathrooms with designer tilework and modern lighting. An oversized garage provides ample storage, while the massive, unfinished lower level offers endless possibilities to customize your dream media room, fitness center, or workshop. Uncompromised mechanical infrastructure includes a full-house generator (installed March 2023), dual-zone HVAC, and an energy-efficient tankless water heater. Pour a drink, head out to the front or back sun-screened patios, and enjoy the tranquil, low-maintenance landscaping while watching Hendersonville’s iconic white squirrels. Living in Carriage Park means embracing a vibrant, resort-style community just minutes from historic downtown Hendersonville. Enjoy premier neighborhood amenities, including a scenic clubhouse, an indoor heated pool, tennis and pickleball courts, a private lake with a fitness trail, and community social events. This home is in absolute move-in condition—a comprehensive list of amazing upgrades is available upon request!

82 Wood Owl Court, Hendersonville

403 Thunder Mountain  Road, Hendersonville
$1,275,000
3 Beds ⋅ 3 Baths ⋅ 4399888 MLS
Discover this private mountain retreat in the gated community of Grand Highlands at Bearwallow Mountain. Set on a 1.13-acre wooded lot, this 3-bedroom, 2.5-bathroom home offers open, light-filled living with plenty of space for relaxing and entertaining, as well as room to pursue hobbies and enjoy the outdoors at your own pace. The great room invites you into this lovely home with cathedral ceilings and oversized windows that frame the surrounding trees and backyard view, anchored by a stone fireplace and custom cabinetry. The kitchen flows easily from the great room and is designed for everyday living, featuring an island with counter seating, leathered granite countertops, stone tile backsplash, a farmhouse sink, and KitchenAid appliances. A dining area opens out to a spacious screened porch, extending the living space outdoors, complete with its own stone fireplace and built-in grill, ideal for entertaining and enjoying the peaceful sounds of nature in every season. Also on the main level is a spacious primary suite with lovely views of the trees, and a walk in closet. A laundry room and mudroom complete the main floor, keeping daily life organized and simple. The finished lower level offers exceptional flexibility with two bedrooms, one full bath, a home office with backyard views, and a spacious family room. This level opens directly to the fenced backyard, a favorite spot for enjoying nature, visiting hummingbirds, and includes an outdoor sauna for relaxation. A separate outbuilding provides a versatile space for a workshop and/or office/hobby space, ideal for projects, crafts, or remote work! Additional features include an indoor sound system, solar panels for energy efficiency and a two-car garage with EV charger. A neighborhood walking trail is close by, with two additional well-known trailheads just outside the community gates for nature lovers who want to explore beyond the property line. Lovingly maintained at 2,717 square feet, this home suits both full-time living and a mountain second home. Close to nature, easy to live in, and simple to love — this is a sweet retreat, and mountain living, perfected.

403 Thunder Mountain Road, Hendersonville

1925 Laurel Park  Highway, Hendersonville
$475,000
5 Beds ⋅ 4 Baths ⋅ 4410805 MLS
Welcome to this beautiful historic property in Laurel Park. If you are looking for a project with lots of upside potential, this is it. Built in the 1900s and added onto over the years, this house has character and charm throughout. From the structural logs and chinking to the more recently enclosed sunroom, this property has a little bit of everything. 5 bedrooms, 3.5 baths, and bonus rooms throughout means this one has all sorts of opportunities. The more recently updated kitchen with new stainless-steel appliances is sleek and clean. The tankless water heater means on-demand hot water that keeps going and going. In the renovated upstairs bathroom, an old dresser was converted into a vanity and just must be checked out. Step outside into your private oasis of meticulously maintained and thoughtfully planned manicured landscaping. Large stone paths traverse the property and open into beautiful lawn spaces for entertainment and personal enjoyment. Situated only 6 minutes from downtown Hendersonville, this corner lot has both convenience to city amenities and privacy from the hustle and bustle when you need it. Check out local parks, recreational facilities, and nearby attractions only 10 minutes from your front door. When its time to relax, the covered front porch offers ample space to rock or lay in a hammock and soak in the sounds of nature. New Cement Board siding means excellent protection from the elements. Yes, you saw that correctly, there are TWO buildings on this lot. In addition to the main house, there is a small studio apartment (separately metered) that can be used for income potential, a separate living space, or the detached office you have always dreamed of. Buyer and buyer agent to verify if lot can be divided into another buildable lot. Please note: this is a CASH ONLY deal. Known foundation issue has been uncovered and contractor is on standby for whomever is ready to take this property on and fulfill their dream of owning in laurel park. There is a tenant that would like to stay until September on a verbal agreement. If buyer would like to keep tenant in place, a formal lease agreement can be pursued while in due diligence and/or after closing. Sellers are excited to make this property available for the next owners. Is that you? Reach out with any questions and to schedule a showing!

1925 Laurel Park Highway, Hendersonville

111-113 Stewart  Street, Hendersonville
$645,000
6 Beds ⋅ 4410285 MLS
111-113 Stewart Street: Four Units, One Property Rare multi-building opportunity in Hendersonville! Ideal for first-time investors or house-hackers, this 2,739 sq ft compound on Stewart Street features three buildings and four separate, income-producing units. Live in one and rent the rest, lease all four long-term, or mix in short-term rentals—the ultimate flexible setup. Highlights include a fully fenced Main House; walkable to restaurants and shops, and is 1.5 miles to the Ecusta Trail in downtown Hendersonville. First time leaving the family since 1931!! Main House, Upper Level Two bedrooms, a full bath, and a full kitchen, reached through its own private entrance so a tenant here never has to pass through the rest of the property to get home. There's a gas fireplace that can be converted back to wood-burning if a tenant or owner wants that someday. Has its own front entrance and back porch with an exit, straightforward long-term lease material. Main House, Ground Level Also laid out as two bedrooms with a full bath, this level has its own full kitchen, a full-size side-by-side washer-dryer, and two more gas fireplaces that can also switch back to wood-burning, and electric heat covers the rest of the floor. It's self-contained enough to work as its own long-term rental, an in-law suite, or a live/work space for a tenant who wants room to run something small out of the ground floor. Has its own front entrance and back door with deck. The Writing Cottage (ADU) A freestanding building, originally built as a writing cottage, well-suited to short-term rental use: it has a gas-log fireplace in the bedroom, its own kitchen with a stacked washer-dryer and a full bath, so guests can be fully self-sufficient. It sits on its own septic system, separate from the city sewer that serves the main house and garage, with the tie-in already run if a future owner wants to convert it over. Being a short walk from a restaurant and a tea room only helps here; guests notice that kind of thing when they're choosing where to book. The Garage Studio This one used to be a plain garage; a remodel around 2017 turned it into a studio and put in its wiring and plumbing for the first time, along with a full bath and a kitchenette on the ground level. There's a loft above for sleeping or extra storage. Turning this into a fully self-contained fourth unit is mostly a matter of finishing out the loft, not adding new infrastructure, which makes it the value-add piece of the four. Location does some of the leasing for you The property sits just off Greenville Highway, which makes it mixed-use (it can be commercial or residential). You could live in the upper unit and have a retail shop in the lower unit. It is about a three-minute walk from Flat Rock Wood Room and roughly four minutes from A Southern Cup Fine Teas and Boxwoods, with groceries and other everyday shopping just a short drive away. The Cottage at 111 Stewart has its own separate utilities. The Studio is on the Main House's utilities. The 2 bedrooms upstairs in the Main House cannot be counted in the MLS square footage since there is no permanent heat source in those two rooms. All roofs were replaced in 2020. Between 2011-2017, the wiring and pipes were replaced (except for the upstairs bathroom pipes), the Main House at 113 was connected to city sewer, and the studio apartment was created. The Writing Cottage is still on the original septic, but everything is in place to connect to sewer if desired.

111-113 Stewart Street, Hendersonville

111-113 Stewart  Street, Hendersonville
$645,000
6 Beds ⋅ 4 Baths ⋅ 4409778 MLS
111-113 Stewart Street: Four Units, One Property Rare multi-building opportunity in Hendersonville! Ideal for first-time investors or house-hackers, this 2,739 sq ft compound on Stewart Street features three buildings and four separate, income-producing units. Live in one and rent the rest, lease all four long-term, or mix in short-term rentals—the ultimate flexible setup. Highlights include a fully fenced Main House; walkable to restaurants and shops, and is 1.5 miles to the Ecusta Trail in downtown Hendersonville. First time leaving the family since 1931!! Main House, Upper Level Two bedrooms, a full bath, and a full kitchen, reached through its own private entrance so a tenant here never has to pass through the rest of the property to get home. There's a gas fireplace that can be converted back to wood-burning if a tenant or owner wants that someday. Has its own front entrance and back porch with an exit, straightforward long-term lease material. Main House, Ground Level Also laid out as two bedrooms with a full bath, this level has its own full kitchen, a full-size side-by-side washer-dryer, and two more gas fireplaces that can also switch back to wood-burning, and electric heat covers the rest of the floor. It's self-contained enough to work as its own long-term rental, an in-law suite, or a live/work space for a tenant who wants room to run something small out of the ground floor. Has its own front entrance and back door with deck. The Writing Cottage (ADU) A freestanding building, originally built as a writing cottage, well-suited to short-term rental use: it has a gas-log fireplace in the bedroom, its own kitchen with a stacked washer-dryer and a full bath, so guests can be fully self-sufficient. It sits on its own septic system, separate from the city sewer that serves the main house and garage, with the tie-in already run if a future owner wants to convert it over. Being a short walk from a restaurant and a tea room only helps here; guests notice that kind of thing when they're choosing where to book. The Garage Studio This one used to be a plain garage; a remodel around 2017 turned it into a studio and put in its wiring and plumbing for the first time, along with a full bath and a kitchenette on the ground level. There's a loft above for sleeping or extra storage. Turning this into a fully self-contained fourth unit is mostly a matter of finishing out the loft, not adding new infrastructure, which makes it the value-add piece of the four. Location does some of the leasing for you The property sits just off Greenville Highway, which makes it mixed-use (it can be commercial or residential). You could live in the upper unit and have a retail shop in the lower unit. It is about a three-minute walk from Flat Rock Wood Room and roughly four minutes from A Southern Cup Fine Teas and Boxwoods, with groceries and other everyday shopping just a short drive away. The Cottage at 111 Stewart has its own separate utilities. The Studio is on the Main House's utilities. The 2 bedrooms upstairs in the Main House cannot be counted in the MLS square footage since there is no permanent heat source in those two rooms. All roofs were replaced in 2020. Between 2011-2017, the wiring and pipes were replaced (except for the upstairs bathroom pipes), the Main House at 113 was connected to city sewer, and the studio apartment was created. The Writing Cottage is still on the original septic, but everything is in place to connect to sewer if desired.

111-113 Stewart Street, Hendersonville

1870 Riverview  Court, Hendersonville
$543,500
4 Beds ⋅ 3 Baths ⋅ 4408250 MLS
Peacefully situated at the end of a cul-de-sac in the highly sought-after community of Cummings Cove Golf & Country Club, this home offers the convenience of main-level living with a spacious walk-out lower level and beautiful year-round mountain views. Relax year-round in the inviting three-season room while taking in the beautiful mountain views, or enjoy the peaceful setting from the outdoor living areas that also have great mountain views. The inviting main level features a floor plan with a spacious living room highlighted by a gas log fireplace, custom plantation shutters, and an adjoining dining area where you can enjoy the mountain views. The kitchen is thoughtfully designed with a breakfast nook overlooking the mountains, a built-in desk, and ample workspace for everyday living. The primary suite is a private retreat featuring year-round mountain views, private access to the deck, plantation shutters, a jetted soaking tub, separate shower, and double-sink vanity. Two additional main-level bedrooms are thoughtfully positioned on the opposite side of the home, providing privacy for family and guests. A full-size laundry room includes a utility sink and offers plenty of space for a freezer and additional pantry storage. The walk-out lower level provides exceptional space for entertaining and overnight guests with a large family room featuring a second gas log fireplace, a bar area, private office, additional bedroom, full bath, and an oversized workshop and storage area. The pool table conveys with the home, and because this is an estate sale, all furnishings are negotiable. Nestled in the heart of Cummings Cove Golf & Country Club, residents enjoy Resort-Style Mountain Living in the heart of the Blue Ridge Mountains. Cummings Cove Golf & Country Club is more than a gated community; it's an active lifestyle destination with resort style amenities. Monthly HOA dues of just $180 provide access to exceptional amenities, including a heated pool and spa, water aerobics, fitness center and classes, tennis courts, pickleball courts and clinics, bocce ball, dog park, community garden, numerous clubs and a full social calendar, and on-site dining and bar service at the clubhouse. The community's championship golf course is open year-round, with memberships available but not required. Ideally located, the community is just minutes from DuPont State Recreational Forest and Pisgah National Forest, offering endless opportunities for hiking, biking, fishing, waterfalls, and outdoor recreation. The charming mountain towns of Hendersonville and Brevard are approximately 20 minutes away, providing excellent shopping, dining, healthcare, entertainment, and year-round festivals. Everyday conveniences are about 5 min away in Etowah and Horseshoe, while Asheville Regional Airport is conveniently located about 20 minutes from the community. Note: This is being sold as an estate. The heated and cooled square footage has been professionally measured at 2,940 square feet, plus the garage, workshop, and storage areas. The walk-out lower level was completed approximately 28 years ago. Because no permit is available, those finished areas in the lower living area (1193SF) are not included in the officially recognized heated square footage through the county tax records. The seller has had a home inspection of the lower level living area, to make sure all is safe. The lower level home inspection is available upon request. This home is priced to reflect minor updates needed, providing an excellent opportunity to personalize the home while enjoying one of Western North Carolina's premier lifestyle communities.

1870 Riverview Court, Hendersonville

104 Little Cherokee  Ridge, Hendersonville
$1,025,000
4 Beds ⋅ 4 Baths ⋅ 4405981 MLS
Designed for comfortable everyday living and effortless entertaining, this beautifully maintained 4-bedroom, 4-bath home offers approximately 4,000 square feet of thoughtfully designed living space in the heart of Champion Hills. An open floor plan, generous gathering spaces, and exceptional outdoor living create a home that is equally suited for hosting family and friends or enjoying the peace and beauty of its private setting. The impressive Great Room welcomes you with soaring vaulted ceilings, a stunning floor-to-ceiling stone fireplace, and expansive windows that fill the home with natural light. Double French doors open to the all-season room, where a vaulted tongue-and-groove wood ceiling and three walls of windows invite the outdoors in, creating a year-round retreat overlooking the beautifully landscaped backyard. Trex decking with cable railings extends the living space outdoors, offering the perfect setting for morning coffee or evening gatherings. The spacious kitchen flows seamlessly into the dining area and Great Room, creating an ideal space for entertaining. The dining room enjoys a dramatic picture window overlooking the backyard, while the open layout allows guests to gather comfortably throughout the home. The main level features three bedrooms, including a spacious primary suite designed for relaxation with heated tile floors, a heated towel rack, a multi-jet Jacuzzi tub, and a walk-in spa shower. A dedicated office on the main level provides an ideal work-from-home space or quiet reading room. Upstairs, a private guest suite with its own full bath offers comfortable accommodations for family and visitors. The lower level provides exceptional flexibility with abundant storage and a heated workshop, perfect for hobbies, woodworking, or additional project space. Outside, the oversized deck overlooks a private, fenced backyard thoughtfully landscaped into a peaceful oasis and a perfect place for your pup to play. Additional features include a whole-house generator, radon mitigation system, and the quality craftsmanship and thoughtful updates that make this home truly move-in ready. Located within Champion Hills, homeowners enjoy a picturesque mountain setting with optional club membership, allowing you to tailor your lifestyle to your interests. Whether you choose to enjoy golf, tennis, pickleball, fitness, dining, and social activities or simply appreciate the beauty and convenience of the community, you'll also be just minutes from Historic Downtown Hendersonville's restaurants, shopping, entertainment, and healthcare. This is a home where timeless design, exceptional comfort, and inviting indoor and outdoor living come together beautifully.

104 Little Cherokee Ridge, Hendersonville

16 Lacoste  Drive, Hendersonville
$845,000
3 Beds ⋅ 4 Baths ⋅ 4406405 MLS
Thoughtfully renovated and impeccably maintained, this beautifully updated Club Cottage offers the perfect balance of full-time comfort and lock-and-leave convenience in Champion Hills. Ideally situated just moments from the community's exceptional amenities, yet tucked away in a private setting, this 3-bedroom, 3.5-bath home lives much larger than its 2,576 square feet. More than $200,000 in renovations have transformed the home with timeless finishes and modern conveniences. The main level features rich hickory cabinetry, leathered granite on the kitchen island, travertine and wood flooring, a welcoming bar with a chilled wine cooler, and a spacious living room anchored by a gas log fireplace. New recessed lighting, new stair railings, and 2026 carpeting add a fresh, updated feel throughout. The primary suite has been beautifully reimagined with a spa-inspired bath featuring a walk-in shower, freestanding soaking tub, and dual vanities. Upstairs, guests will enjoy a private suite with peaceful views, offering comfort and privacy for family and friends. Designed for effortless living, the home also includes a 2022 HVAC system, encapsulated crawl space with a whole-house dehumidifier, tankless water heater, 2022 LG refrigerator and dishwasher, and countless additional improvements that reflect the sellers' meticulous care. Every detail has been thoughtfully maintained, creating a home that is truly move-in ready. Outdoor living is equally inviting, with a screened porch that provides the perfect place to enjoy the natural surroundings throughout the seasons. Champion Hills offers an exceptional mountain lifestyle with opportunities to enjoy golf, tennis, pickleball, fitness, dining, and a vibrant calendar of social events. Club membership is optional, giving homeowners the flexibility to tailor their experience to fit their lifestyle. Whether you choose to take advantage of the club amenities or simply enjoy the beauty and convenience of the community, you'll appreciate being just minutes from Historic Downtown Hendersonville's charming restaurants, local boutiques, entertainment, healthcare, and everyday conveniences. Beautifully updated, exceptionally maintained, and perfectly positioned, 16 LaCoste is ready for you to simply arrive, relax, and enjoy.

16 Lacoste Drive, Hendersonville

128 Camellia  Way, Hendersonville
$575,000
3 Beds ⋅ 2 Baths ⋅ 4404183 MLS
BRIGHT AND INVITING LIVING SPACES Step into a spacious, open-concept layout featuring upgrades throughout that make the entire home feel brand new. Designed for seamless daily living and cozy entertaining, the living room features a stunning rock fireplace with gas logs, creating a warm and rustic focal point for relaxing evenings. This inviting space flows effortlessly into the open dining area, off foyer is a cozy breakfast room overlooking the front deck, and the kitchen, which comes fully equipped with a high-efficiency induction cooktop—a chef’s favorite for precise, rapid, and safe cooking. Just beyond, a serene sunroom is bathed in an abundance of natural light, offering the perfect spot for your morning coffee, an art studio, or a peaceful reading nook. Steps outside lead to a spacious deck and a large, fully fenced backyard area—ideal for pets, outdoor gatherings, and enjoying lots of privacy. THOUGHTFUL DESIGN AND ACCESSIBLE ONE-LEVEL LIVING The smart split-bedroom floor plan ensures maximum privacy for the primary suite, which serves as a quiet sanctuary on its own side of the home. Inside the primary bath, you will experience resort-level comfort with a high-end European ceiling radiant heating system that keeps you perfectly warm from above. Designed with universal comfort, utility, and longevity in mind, this bathroom features a beautifully executed, accessible open roll-in shower equipped with sturdy grab bars. Plus, with a whole-house generator installed, you get complete reliability and peace of mind year-round. GREAT LOCATION: TOWN CONVENIENCE MEETS MOUNTAIN ADVENTURE Location is everything, and this property truly offers the best of both worlds set within a wonderful neighborhood. You are located just minutes away from vibrant town shopping and dining, yet only a short, scenic drive from the national forest. Whether you prefer spending your afternoons browsing local boutiques or hitting the trails for an immersive hike, this home puts all your favorite outdoor and urban activities right at your doorstep.

128 Camellia Way, Hendersonville

1333 Solomon  Circle, Hendersonville
$2,495,000
4 Beds ⋅ 5 Baths ⋅ 4399207 MLS
Offered for sale by its original owners, this traditional custom brick estate within the prestigious gates of Pathways of Solomon Jones defines relaxed elegance and timeless craftsmanship. The like-new, 4,900-square-foot masterpiece is perfectly situated on a gently sloping, 2.56-acre south-facing parcel, strategically positioned to command year-round mountain views. Built to the highest standards, the residence features a curated selection of world-class materials chosen for peerless quality, efficiency, and comfort. It has also been flawlessly maintained with significant modern upgrades to its major mechanical systems. At the heart of the home, an epicurean chef’s kitchen serves as a culinary sanctuary, fully equipped with a premier appliance suite including a Dacor 48" dual-fuel range, Sub-Zero refrigeration, a Bosch dishwasher, a Fisher & Paykel dish drawer, and a U-Line wine refrigerator. Uncompromising luxury extends throughout the home with elite plumbing fixtures by Kohler, Toto, Jacuzzi, Grohe, and Rohl, while ultimate peace of mind is guaranteed by Rinnai tankless water heaters, premium Lennox HVAC systems, and a Generac whole-house standby generator. With its own private entrance you will also find a second living quarters above the two-car garage, complete with a full kitchen, full bath, private bedroom and living area. An endless list of curated selections ensures a quality yet refined atmosphere, with intention behind every part of this home. Perfectly blending privacy with an active lifestyle, this exclusive community is adjacent to the renowned Champion Hills Country Club (membership available) and is just 12 minutes from the Hendersonville Country Club. Both offer world-class golf, tennis, pickleball, dining and social activities. With the fine dining and boutique shopping of downtown Hendersonville’s historic Main Street just a convenient 15-minute drive away, this estate offers an unparalleled sanctuary of quiet sophistication.

1333 Solomon Circle, Hendersonville

2 Meadow Ridge  Lane, Hendersonville
$995,000
3 Beds ⋅ 3 Baths ⋅ 4393819 MLS
Experience effortless mountain living in this beautifully updated villa in Champion Hills, where exterior maintenance and roof care are handled for you. Thoughtfully enhanced with a renovated kitchen featuring updated appliances and a stunning granite waterfall island, this home blends modern convenience with timeless mountain charm. Vaulted ceilings adorned with wood tongue-and-groove detailing create warmth and character throughout the Great Room and Primary Suite, while sweeping northeastern long-range mountain views provide a breathtaking backdrop from the main living areas. Enjoy the best of indoor-outdoor living from the screened porch and expansive deck with electric awning, perfect for morning coffee, evening gatherings, or simply taking in the scenery. The open, inviting floor plan is designed for both comfortable everyday living and entertaining. The lower level offers guest bedrooms, a spacious den, and walk-out access to a private lower deck, creating an ideal retreat where family and friends can enjoy their own space. Whether you're seeking a full-time residence or a lock-and-leave mountain getaway, this fully furnished, move in ready, home allows you to bring your suitcase and immediately begin enjoying the lifestyle you've been dreaming about. Located within the highly sought-after Champion Hills golf community and just minutes from downtown Hendersonville, you'll enjoy easy access to exceptional dining, shopping, healthcare, outdoor recreation, and all the activities that make Western North Carolina so special.

2 Meadow Ridge Lane, Hendersonville

248 Sports Village  Drive, Hendersonville
$724,000
4 Beds ⋅ 3 Baths ⋅ 4389304 MLS
Welcome to sophisticated, carefree living in the highly sought-after, gated community of Cummings Cove Golf & Country Club. Built in 2022, this exquisitely crafted, standalone single-family townhome offers the ultimate "Lock & Leave" lifestyle, with the HOA handling lawn maintenance so you can spend your days enjoying premium resort amenities. Situated on the scenic 11th Fairway, this meticulously maintained residence perfectly blends modern luxury with effortless, main-level living. Step inside to an expansive open-concept design elevated by rich hardwood floors, soaring vaulted ceilings, and an abundance of natural light. The inviting living room serves as the heart of the home, anchored by a dramatic, cultured stone fireplace that adds dramatic warmth and character. The chef's kitchen is a culinary masterpiece, featuring gleaming quartz countertops, premium GE Profile appliances, custom cabinetry, a spacious island, and an elegant tile backsplash. Directly adjacent, an upgraded sliding door opens to a serene screened porch and adjacent sun deck, providing the perfect vantage point for enjoying breathtaking mountain sunsets, year-round golf course scenery, and a peaceful, stream-fed Herring pond with a tranquil water feature. An additional open deck offers the ideal setup for grilling and outdoor entertaining. The main-level primary En-suite is a private retreat, complete with a fully tailored custom closet system, double sinks, modern designer vanities, upscale lighting, and a beautifully tiled walk-in shower. The main floor also features a versatile office space, ideal for remote work. The fully finished lower-level walk-out basement exponentially expands your living space, offering a massive gathering room, a flexible bonus room, and ample storage. Two additional, well-appointed guest bedrooms with walk-in closets share a full bath, providing ultimate privacy for family or friends. Location is everything, and this home is ideally positioned just steps from the Sports & Wellness Center and the vibrant Clubhouse, which features fine dining, a restaurant and bar, elegant lounges, and meeting spaces. The community’s active, resort-style lifestyle features an 18-hole, year-round golf course, a heated pool and spa, tennis, pickleball, bocce, a dog park, a community garden, a stream-fed fishing pond, and a lively social calendar. The state-of-the-art Fitness Center offers advanced equipment, group classes, and massage therapy. Perfectly positioned for convenience and adventure, you are just 8 minutes from everyday conveniences in Etowah, including groceries, gas, and casual dining. The charming, historic downtowns of Hendersonville and Brevard are only 20 minutes away, offering renowned shopping, arts, and culture. For the outdoor enthusiast, the majestic trailheads of Pisgah National Forest and DuPont State Recreational Forest are just minutes from your front door. POA, HOA, and club membership fees apply. Experience the pinnacle of Western North Carolina luxury living at 248 Sports Village Drive!

248 Sports Village Drive, Hendersonville

212 Estate  Drive, Hendersonville
$799,000
4 Beds ⋅ 3 Baths ⋅ 4390907 MLS
Located on established and sought-after Estate Drive, anchored by the historic Chateau de Chanteloup, this classic two-story traditional home offers a rare sense of privacy, permanence, and natural beauty just minutes from downtown Hendersonville. Set on a wooded 1.56-acre homesite, the property is beautifully nestled into the landscape, with a dramatic monolithic granite rock formation rising behind the home to create a remarkable natural backdrop, sense of protection, and mountain character that is difficult to duplicate. Inside, the home offers 4 bedrooms, 2.5 baths, approximately 2,656 heated square feet, wood floors, generous living spaces, and a comfortable floor plan designed for everyday living and entertaining. The main level features a welcoming foyer, spacious living room, formal dining area, family room, kitchen, laundry room, half bath, and wet bar. Two gas-log fireplaces add warmth and charm, with one located in the living room and another in the family room. The kitchen offers a center island, breakfast bar, and a wonderful pantry that provides the kind of storage and function everyone appreciates. The kitchen also connects easily to the home’s main gathering spaces, making everyday living and entertaining comfortable and convenient. The electrical system has been thoughtfully updated with Lutron lighting controls, adding modern convenience and flexibility throughout the home. Upstairs, four bedrooms and two full baths provide excellent space for family, guests, office, or hobby use. The primary suite includes a walk-in closet, while fixed, pull-down, and walk-in attic access provide abundant storage. Outdoor living is a standout feature, with a rear deck, patio, and porch surrounded by mature trees, stonework, natural terrain, and a peaceful wooded setting. Additional features include city water, natural gas, Optimum internet/Wi-Fi service, an oversized two-car attached garage, and easy access to Kanuga Road, Flat Rock, and downtown Hendersonville. Located approximately 5 minutes from downtown Hendersonville, Publix, Ingles, The Fresh Market, and many of the area’s best restaurants, this property offers a wonderful blend of privacy, convenience, history, and timeless mountain character.

212 Estate Drive, Hendersonville

48 Thornberry  Road, Hendersonville
$469,000
3 Beds ⋅ 2 Baths ⋅ 4390884 MLS
Motivated Seller! Skip the wait for new construction and move right into this beautifully upgraded, like-new home! Welcome to the highly desirable Cantrell Hills community, where comfort, convenience, and modern style come together. Ideally located just 8 minutes from downtown Hendersonville, you'll enjoy quick access to shopping, restaurants, grocery stores, medical facilities, and everything the area has to offer. This thoughtfully designed one-level home features an open, airy floor plan with tasteful upgrades throughout. Soft, neutral tones create a warm and welcoming atmosphere, while the spacious living room is anchored by a cozy gas fireplace perfect for relaxing or gathering with family and friends. The open-concept kitchen is sure to impress with granite countertops, a stylish tile backsplash, stainless steel appliances, and an effortless flow into the dining area and screened porch, making indoor-outdoor entertaining a breeze. The home offers three spacious bedrooms and two well-appointed bathrooms, all conveniently located on one level. A dedicated laundry room provides added functionality, complete with custom cabinetry for extra storage and organization. Recent improvements include fresh interior paint, a custom walk-in closet in the primary suite, upgraded laundry room cabinetry, additional storage shelving, ceiling fans, crown molding, and elegant chair rail detailing. Perfectly positioned within the neighborhood, this home is just a short walk to the clubhouse and community amenities, allowing you to fully enjoy the lifestyle that makes Cantrell Hills so popular. This is an exceptional opportunity to own a beautifully maintained home in one of Hendersonville's most sought-after communities. Schedule your private showing today!!

48 Thornberry Road, Hendersonville

126 Surry  Lane, Hendersonville
$450,000
2 Beds ⋅ 3 Baths ⋅ 4388301 MLS
Opportunity, flexibility, and exceptional value come together in this well-designed 1986 home offering nearly 2,500 heated square feet of comfortable living space. Thoughtfully laid out to accommodate a variety of lifestyles, this home features 2 spacious bedrooms, including a versatile secondary bedroom arrangement with two possible locations. The alternate space, complete with a closet, could easily function as a private home office, den, library, hobby room, or additional guest space, giving you the flexibility to tailor the home to your needs. The generous floor plan provides plenty of room for everyday living, entertaining, and future customization. A partially finished basement expands the possibilities even further, offering outstanding potential for additional living quarters, a recreation or media room, a workshop, a fitness area, craft space, or extensive storage. The lower level also includes a conveniently attached 2-car garage, providing secure parking and additional functionality. Accessibility and convenience are enhanced by a paved driveway offering easy main-level access, making daily living simple and practical. Whether you are seeking a full-time residence, a mountain retreat, or a home with room to personalize and grow into, this property delivers an appealing combination of space, versatility, and opportunity. Priced to move, this home represents a rare chance to secure substantial square footage, flexible living options, and untapped potential at an attractive price point. Bring your vision and discover all this property has to offer.

126 Surry Lane, Hendersonville

236 Summerset  Drive, Hendersonville
$2,250,000
3 Beds ⋅ 4 Baths ⋅ 4386294 MLS
Step into a world where stunning pastoral beauty and long-range mountain views meet architectural elegance. Private and perfectly positioned for southern exposure, this custom, sun-splashed retreat showcases breathtaking 30-mile vistas year round. Designed for effortless main-level living, the open layout features a spacious great room with a gas fireplace, bespoke kitchen, spa-inspired primary suite, dedicated office, and laundry. The screened in porch allows soft summer breezes to waft throughout the upper level. Stacked closets stand ready for a future elevator, ensuring easy multi-level accessibility. The terrace level offers two sizable bedrooms, a guest kitchenette, and versatile finished flex spaces. Equipped with a geothermal system, generator, and smart technology, this residence marries luxury with peak efficiency. Complete with a heated garage and a dedicated golf cart bay, it's a quick cruise to the Grand Lodge for tennis, pickleball, fitness you name it! Because life on the mountain is about so much more than a home, the Listing Agents will introduce you to the heartbeat of the community...the Grand Lodge and its exceptional array of onsite amenities including state of the art fitness, pickleball / tennis, sports pub and more! Listing Agents, Shannon Garrett & Cody Dixon—veteran agents with 33 years of combined experience who worked directly with the community’s developer, helping to bring his vision to life. From its inception to the thriving community it is today, few know its story—or its real estate—better.

236 Summerset Drive, Hendersonville

19 Lacoste  Drive, Hendersonville
$822,500
4 Beds ⋅ 4 Baths ⋅ 4386637 MLS
Move right in and begin enjoying the Champion Hills lifestyle from day one at 19 LaCoste Drive. Perfectly positioned just a stone's throw away from the clubhouse, golf course, wellness center, tennis, pickleball, and community amenities, this beautifully updated cottage offers effortless mountain living in one of Hendersonville’s premier communities. Designed with comfort and convenience in mind, the home features a bright open layout filled with thoughtful upgrades and quality finishes throughout. The redesigned kitchen is both stylish and functional with Quartz countertops, soft-close cabinetry, stainless appliances, and a spacious island ideal for gathering with family and friends after a day on the course or exploring the mountains. The main-level Primary Suite offers a relaxing retreat complete with a walk-in cedar closet, double vanity, and beautifully tiled walk-in shower. Upstairs, guests will enjoy three spacious bedrooms, walk-in closets, and two fully updated baths, creating plenty of room for visiting family and friends. Enjoy peaceful mountain mornings from the covered back porch or unwind in the evenings after golf, hiking, tennis, or a visit to the wellness center. With landscaping maintained by the POA, this lock-and-leave cottage allows for easy living whether you are seeking a full-time residence or mountain getaway. Furniture package available. Simply bring your clothes and start enjoying the best of mountain and golf community living.

19 Lacoste Drive, Hendersonville

606 Carriage Commons  Drive, Hendersonville
$619,000
4 Beds ⋅ 3 Baths ⋅ 4386176 MLS
Welcome to 606 Carriage Commons, nestled in a private courtyard. This move in ready townhome features 4 Bedrooms, Sunroom, Enclosed Lower Level Porch and 3 Full Baths all laid out on a wonderful Floor Plan with Long Range Views. In addition, the Main Floor is conducive to One Level Living with all your essential needs. The Living Room on the main features a Gas Fireplace and opens to a Heated/Cooled (10 x 19.7) Sunroom. Perfect for entertaining or enjoying your morning coffee. Enjoy Long Range Views on Rear decking complete with Awning. Spacious Eat-In Kitchen features generous amount of cabinetry, countertop space and opens to a side grilling deck. Guest Bath on the Main has been Beautifully renovated with stylish subway tile detail and adjoins a Guest Bedroom (currently used as Office/Hobby Room). Enjoy the Long Range views from the Primary Bedroom. Adjoining en-suite Bath has been Masterfully renovated features Dual Quartz Vanity, stylish Tile Flooring and Stunning Walk-In Tiled shower. Lower Level Family Room boasts a second Gas Fireplace and walks out to an Enclosed Porch, Flag Stone Patio and established Perennial Gardens. Also features a Third Full Bath, 2 Guest Bedrooms, one used as a Bonus/Game Room. This home offers many wonderful outdoor spaces to enjoy, Front Porch, Rear Deck, Side Deck & Lower Level Patio. Community features, Tennis/Pickle Ball Courts, Club House with Indoor Pool, Pond, Walking Paths and is Gated. Located minutes to Downtown Hendersonville, a coveted location. Don’t Miss Out!

606 Carriage Commons Drive, Hendersonville

110 Little Cherokee  Ridge, Hendersonville
$660,000
3 Beds ⋅ 3 Baths ⋅ 4384204 MLS
Tucked away on a quiet street in the highly sought-after Champion Hills community, this inviting single-level home offers comfort, character, and an exceptional opportunity to create your dream mountain retreat. Set on a beautiful, level lot with lovely outdoor living spaces, the home is located within one of Western North Carolina’s premier golf communities, home to Tom Fazio’s renowned “Mountain Masterpiece” golf course. Designed for easy living and entertaining, the spacious floor plan features 3 bedrooms, 3 baths, and a remarkable private office addition just off the Primary Suite. With vaulted ceilings, abundant natural light, and endless flexibility, this standout space could serve as a studio, library, fitness room, media space, or quiet retreat. The heart of the home is the warm and welcoming kitchen, which opens to the cozy Hearth Room complete with a stunning stone fireplace and wet bar, ideal for gathering with family and friends. A delightful sunroom provides the perfect spot for reading, relaxing, or enjoying peaceful afternoon views of the backyard, with direct access to the back decks for seamless indoor-outdoor living. The dramatic Great Room features vaulted ceilings, expansive windows, a beautiful stone fireplace, and doors leading to the deck, filling the home with natural light and woodland charm. The open dining area flows effortlessly between the Great Room and kitchen, creating an ideal setting for entertaining. Additional features include a circular driveway, two-car garage, separate golf cart garage, 2024 roof, and a recently updated water heater in 2026 for added peace of mind. With great bones, a highly desirable layout, and generous living spaces, this home presents an exceptional opportunity to personalize and update over time while investing in one of Hendersonville’s most established and value-conscious communities. Enjoy the serenity of mountain living while being just 8 minutes from the shopping, dining, and charm of downtown Hendersonville.

110 Little Cherokee Ridge, Hendersonville

161 Chattooga  Run, Hendersonville
$1,695,000
4 Beds ⋅ 5 Baths ⋅ 4385295 MLS
Perched above Tom Fazio’s signature 13th hole, 161 Chattooga Run captures the essence of mountain golf course living within Champion Hills, Hendersonville’s premier golf community. Thoughtfully crafted by respected builder Mike McDermott and later enhanced by renowned builder Paul Taylor, this home blends timeless craftsmanship with inviting spaces designed for gathering, relaxation, and enjoying the beauty of Western North Carolina. From the moment you arrive, the setting feels special. Tucked into a private homesite with stair-step views overlooking holes #13 and portions of #12, the property offers a rare sense of seclusion with no neighboring homes in sight. Lush landscaping, layered outdoor living areas, and the peaceful sound of water create a true mountain retreat atmosphere. At the heart of the home, the great room opens effortlessly onto the rear patio where summer dinner parties, evening cocktails, and quiet mornings become part of everyday life. A double-sided fireplace adds warmth and ambiance both indoors and out, while the adjacent side deck overlooks one of the property’s most captivating features—a stunning approximately 37-foot waterfall designed by Water Dance, featuring 12 individual cascades that blend naturally into the landscape. The kitchen and dining spaces are warm, functional, and rich with custom details, including thoughtfully designed built-ins and elegant pullout serving boards that add charm and practicality. Just beyond, the temperature-controlled sunroom an addition completed in 2016 provides the perfect setting for morning coffee, reading, birdwatching, or catching up with friends while surrounded by natural light and tranquil views. The 2016 addition by Paul Taylor also transformed the detached garage into an attached garage through an enclosed breezeway and created a spacious suite above the garage complete with a full bath, closet, and storage. Whether used as a guest suite, office, media room, or private retreat, the flexibility enhances the home’s livability. Designed for entertaining and relaxed mountain living, the lower level offers inviting spaces for game nights, wine tastings, and gatherings around the custom wine cellar with its beautifully arched handcrafted door. Guest suites, walkout access to the outdoors, and a golf cart garage complete this exceptional mountain retreat. With 3–4 bedrooms depending on lifestyle needs, exceptional privacy, curated outdoor living, and direct connection to Champion Hills’ celebrated golf course lifestyle, 161 Chattooga Run offers a rare opportunity to enjoy mountain living in comfort, elegance, and style just minutes from Hendersonville’s charming downtown, dining, shopping, hiking, and cultural attractions.

161 Chattooga Run, Hendersonville
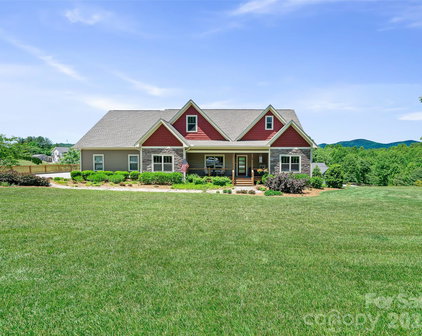
587 Autumn Sky  Drive, Hendersonville
$1,363,000
3 Beds ⋅ 3 Baths ⋅ 4364396 MLS
Tucked into 1.43 wooded acres in the gated mountaintop community of Grand Highlands at Bearwallow Mountain, this Energy Star Certified, 3 bedroom + Den with 2.5 bath home offers something special: peaceful tranquility, the beauty of nature, and a floor plan thoughtfully designed for the way people actually live. Large windows across the width of the main level living area draw the forest in through every season. The cathedral ceiling in the great room amplifies this sense of openness, rising above a stone gas fireplace that anchors the space with warmth. The floor plan flows naturally from great room to dining area to kitchen: connected, spacious, and perfect for entertaining. The kitchen is well appointed with KitchenAid appliances including a gas countertop range, oven, and warming drawer; a granite island with seating for two, custom maple cabinetry, and a pantry that keeps everything organized. Off the dining area, a screened deck extends the home into the tree canopy with its own stone gas fireplace – a peaceful outdoor space. The spacious main-level primary bedroom features an ensuite bathroom with heated floors, a spa soaking tub, and zero-clearance shower. A sun-filled den on the main level provides a versatile bonus room, ideal as a home office, creative studio, or reading retreat. The laundry room and mudroom connect via breezeway to the two-car garage with a 221 sq ft workshop. Downstairs, two bedrooms, a full bath, and a generous family room with exterior access and covered patio offer flexibility for guests or family. You will also find a cedar closet, second walk-in closet, and 516 sq ft of unfinished basement space that offers the possibility of a finished fourth bedroom with ensuite bathroom. Grand Highlands amenities include a lodge-style clubhouse with fitness center, event spaces, library, and community garden, plus a dog park, tennis and pickleball courts, and hiking trails with direct trailhead access near the property. Just 25–30 minutes to both Asheville and Hendersonville.

587 Autumn Sky Drive, Hendersonville

58 Sunny Morning  Court, Hendersonville
$827,000
4 Beds ⋅ 3 Baths ⋅ 4384357 MLS
Storybook Mountain Living Meets Modern Elegance! Nestled in a premier gated community and a short drive from everyday conveniences, 58 Sunny Morning Court radiates with curb appeal, welcoming you with a professionally designed landscape layout against a picturesque mountain backdrop on +/-.88 acres. This meticulously maintained, pre-inspected home offers ultimate peace of mind and the highly sought-after comfort of true main-level living. Step inside to find an airy, light-filled interior accented by soaring vaulted ceilings, gorgeous hardwood floors, a stone gas fireplace and a chef-inspired kitchen fully equipped with premium stainless steel appliances, a gas range, granite counter tops, a convenient pot filler, and a spacious walk-in pantry. The thoughtful layout also includes a dedicated main-level laundry room complete with its very own undermount sink in a cabinet. Unwind in the exquisite primary suite, where large windows invite natural light and showcase picturesque mountain vistas alongside a luxurious, spa-like primary bathroom designed for ultimate relaxation. Prepare to be equally captivated by the outdoors—relax on your back porch and soak in sweeping, majestic mountain views. The property also boasts a rare 3-car garage with an expansive driveway providing ample parking, while a premium dual-fuel heat pump guarantees year-round HVAC energy efficiency. Complete with top-tier community amenities including a sparkling pool and secure gated entry, this Hendersonville gem truly has it all! Schedule your private showing today!

58 Sunny Morning Court, Hendersonville

332 Summerset  Drive, Hendersonville
$1,299,999
3 Beds ⋅ 3 Baths ⋅ 4364391 MLS
Masterfully redesigned in 2021, this mountain retreat offers long-range southern views, lush landscaping, warm and well-appointed interiors, and the quiet rhythm of life at 3,700 ft in Grand Highlands at Bearwallow Mountain. The inviting entry opens to a light-filled great room featuring a stone fireplace with hand-carved beams, a dining area spacious enough to seat 12, and a beautifully updated kitchen with new cabinetry, quartz countertops, and an island with counter seating. Sliding doors open onto an expansive 612 sq ft deck with outdoor fireplace and plenty of entertaining space, blending indoor and outdoor living. The main-level primary suite offers the beauty of mountain living: wake to panoramic long-range views and step directly onto the deck where your day begins with birds chirping and the peaceful tranquility of the landscape. The primary bathroom was fully reimagined with new tile flooring, double vanity with marble countertops and tile shower - every finish light, bright, and thoughtfully chosen. A second bedroom and full bath on the main level provides additional space for guests. The spacious lower level adds a generous living area with a third bedroom, redesigned full bath, flexible home office/guest space, ample storage, and direct backyard access. Meticulously maintained and move-in ready at 3,178 sq ft, just 25–30 minutes to both Asheville and Hendersonville. Community amenities include a grand lodge-style clubhouse with active social calendar, fitness center, event spaces, library, and community garden, a dog park, tennis and pickleball court, plus hiking trails with direct trailhead access just outside the gates.

332 Summerset Drive, Hendersonville

4 Lacoste  Drive, Hendersonville
$745,000
3 Beds ⋅ 4 Baths ⋅ 4381202 MLS
Welcome to the highly sought-after Club Cottages, nestled in the serene heart of Champion Hills. This charming Arts & Crafts style home offers an unparalleled blend of convenience and luxury, situated just steps from premier community amenities. Enjoy effortless access to the state-of-the-art Wellness Center, tennis and pickleball courts, a refreshing pool, and a relaxing hot tub. For golf enthusiasts, world-class play awaits on Tom Fazio’s acclaimed “Mountain Masterpiece” golf course. The clubhouse is also nearby, where one may enjoy a breathtaking view of the Blue Ridge Mountains and fine dining. The spacious main-level living floor plan flows effortlessly for both everyday living and entertaining, highlighted by an adjoining cozy screened porch that provides your own private oasis, wrapped by mature landscaping. Notably, this residence is unique among the Club Cottages, boasting the only separate dining room for maximizing your entertainment possibilities. The thoughtfully designed layout features three complete ensuite bedrooms, each with its own walk-in closet. The versatile main level suite opens directly to the screened porch, offering the perfect flexibility to serve as a private home office, a welcoming guest retreat, or a comfortable primary suite. Additional features include granite countertops in the kitchen and in the bathrooms, a Maytag washer and dryer, a vented brick fireplace with gas starter, a gas grill, and luxurious heated tile floors in an upstairs bath, as well as extra storage with easy access in the garage. Just minutes from downtown Hendersonville and Flat Rock, where you can find vibrant dining, shopping, and entertainment, including the award-winning Flat Rock Playhouse. Own a piece of paradise in one of Western North Carolina’s premier golf communities!

4 Lacoste Drive, Hendersonville

100 Falls Summit  Road, Hendersonville
$1,460,000
4 Beds ⋅ 3 Baths ⋅ 4378783 MLS
Built in 2012 by renowned builder Paul Taylor, this custom home at 100 Falls Summit blends timeless craftsmanship with comfortable mountain living. A vaulted ceiling with exposed beams anchors the great room, where a striking stone fireplace creates a warm and inviting focal point. Two French doors open into an all-seasons room, seamlessly extending the living space and flowing out onto a Trex deck, perfect for enjoying the home’s private, wooded setting. The lower level offers a walkout to a private patio, enhancing the home’s indoor-outdoor connection. Inside, cherry hardwood floors add richness throughout, complemented by Hunter Douglas top-down/bottom-up blinds and quality Jeld-Win windows and doors. The kitchen is both functional and welcoming, featuring a KitchenAid appliance package, five-burner gas range, cherry cabinetry, and a central island with additional bar seating for four, perfect for gathering and entertaining. The lower level offers exceptional flexibility, with two guest bedrooms sharing a full bath, along with a dedicated office, reading room, and a spacious recreation or game room. Ample storage ensures everything has its place. Constructed with a poured foundation and equipped with a zoned thermostat system for efficient comfort, the home also includes an epoxy-finished garage floor and a sprinkler system servicing the lawn area. Thoughtfully designed and well maintained, this home offers privacy, versatility, and a refined yet relaxed lifestyle.

100 Falls Summit Road, Hendersonville

Start Your Search

“The data relating to real estate on this website derive in part from the Internet Data Exchange program. Brokers make an effort to deliver accurate information, but buyers should independently verify any information on which they will rely in a transaction. All properties are subject to prior sale, change or withdrawal. Neither Real Estate Company nor any listing broker shall be responsible for any typographical errors, misinformation, or misprints, and they shall be held totally harmless from any damages arising from reliance upon this data. This data is provided exclusively for consumers’ personal, non-commercial use and may not be used for any purpose other than to identify prospective properties they may be interested in purchasing. © 2026 Carolina Multiple Listing Services, Inc.”

Hendersonville, NC · Curated MLS Search

Homes with Gas Vented in Hendersonville, NC

An editorially curated view of every active homes with gas vented listing in Hendersonville, NC. Updated in real time from the local MLS, presented without the noise.

Browse Active Listings

Hendersonville, NC Market Snapshot

Next Steps in Hendersonville, NC