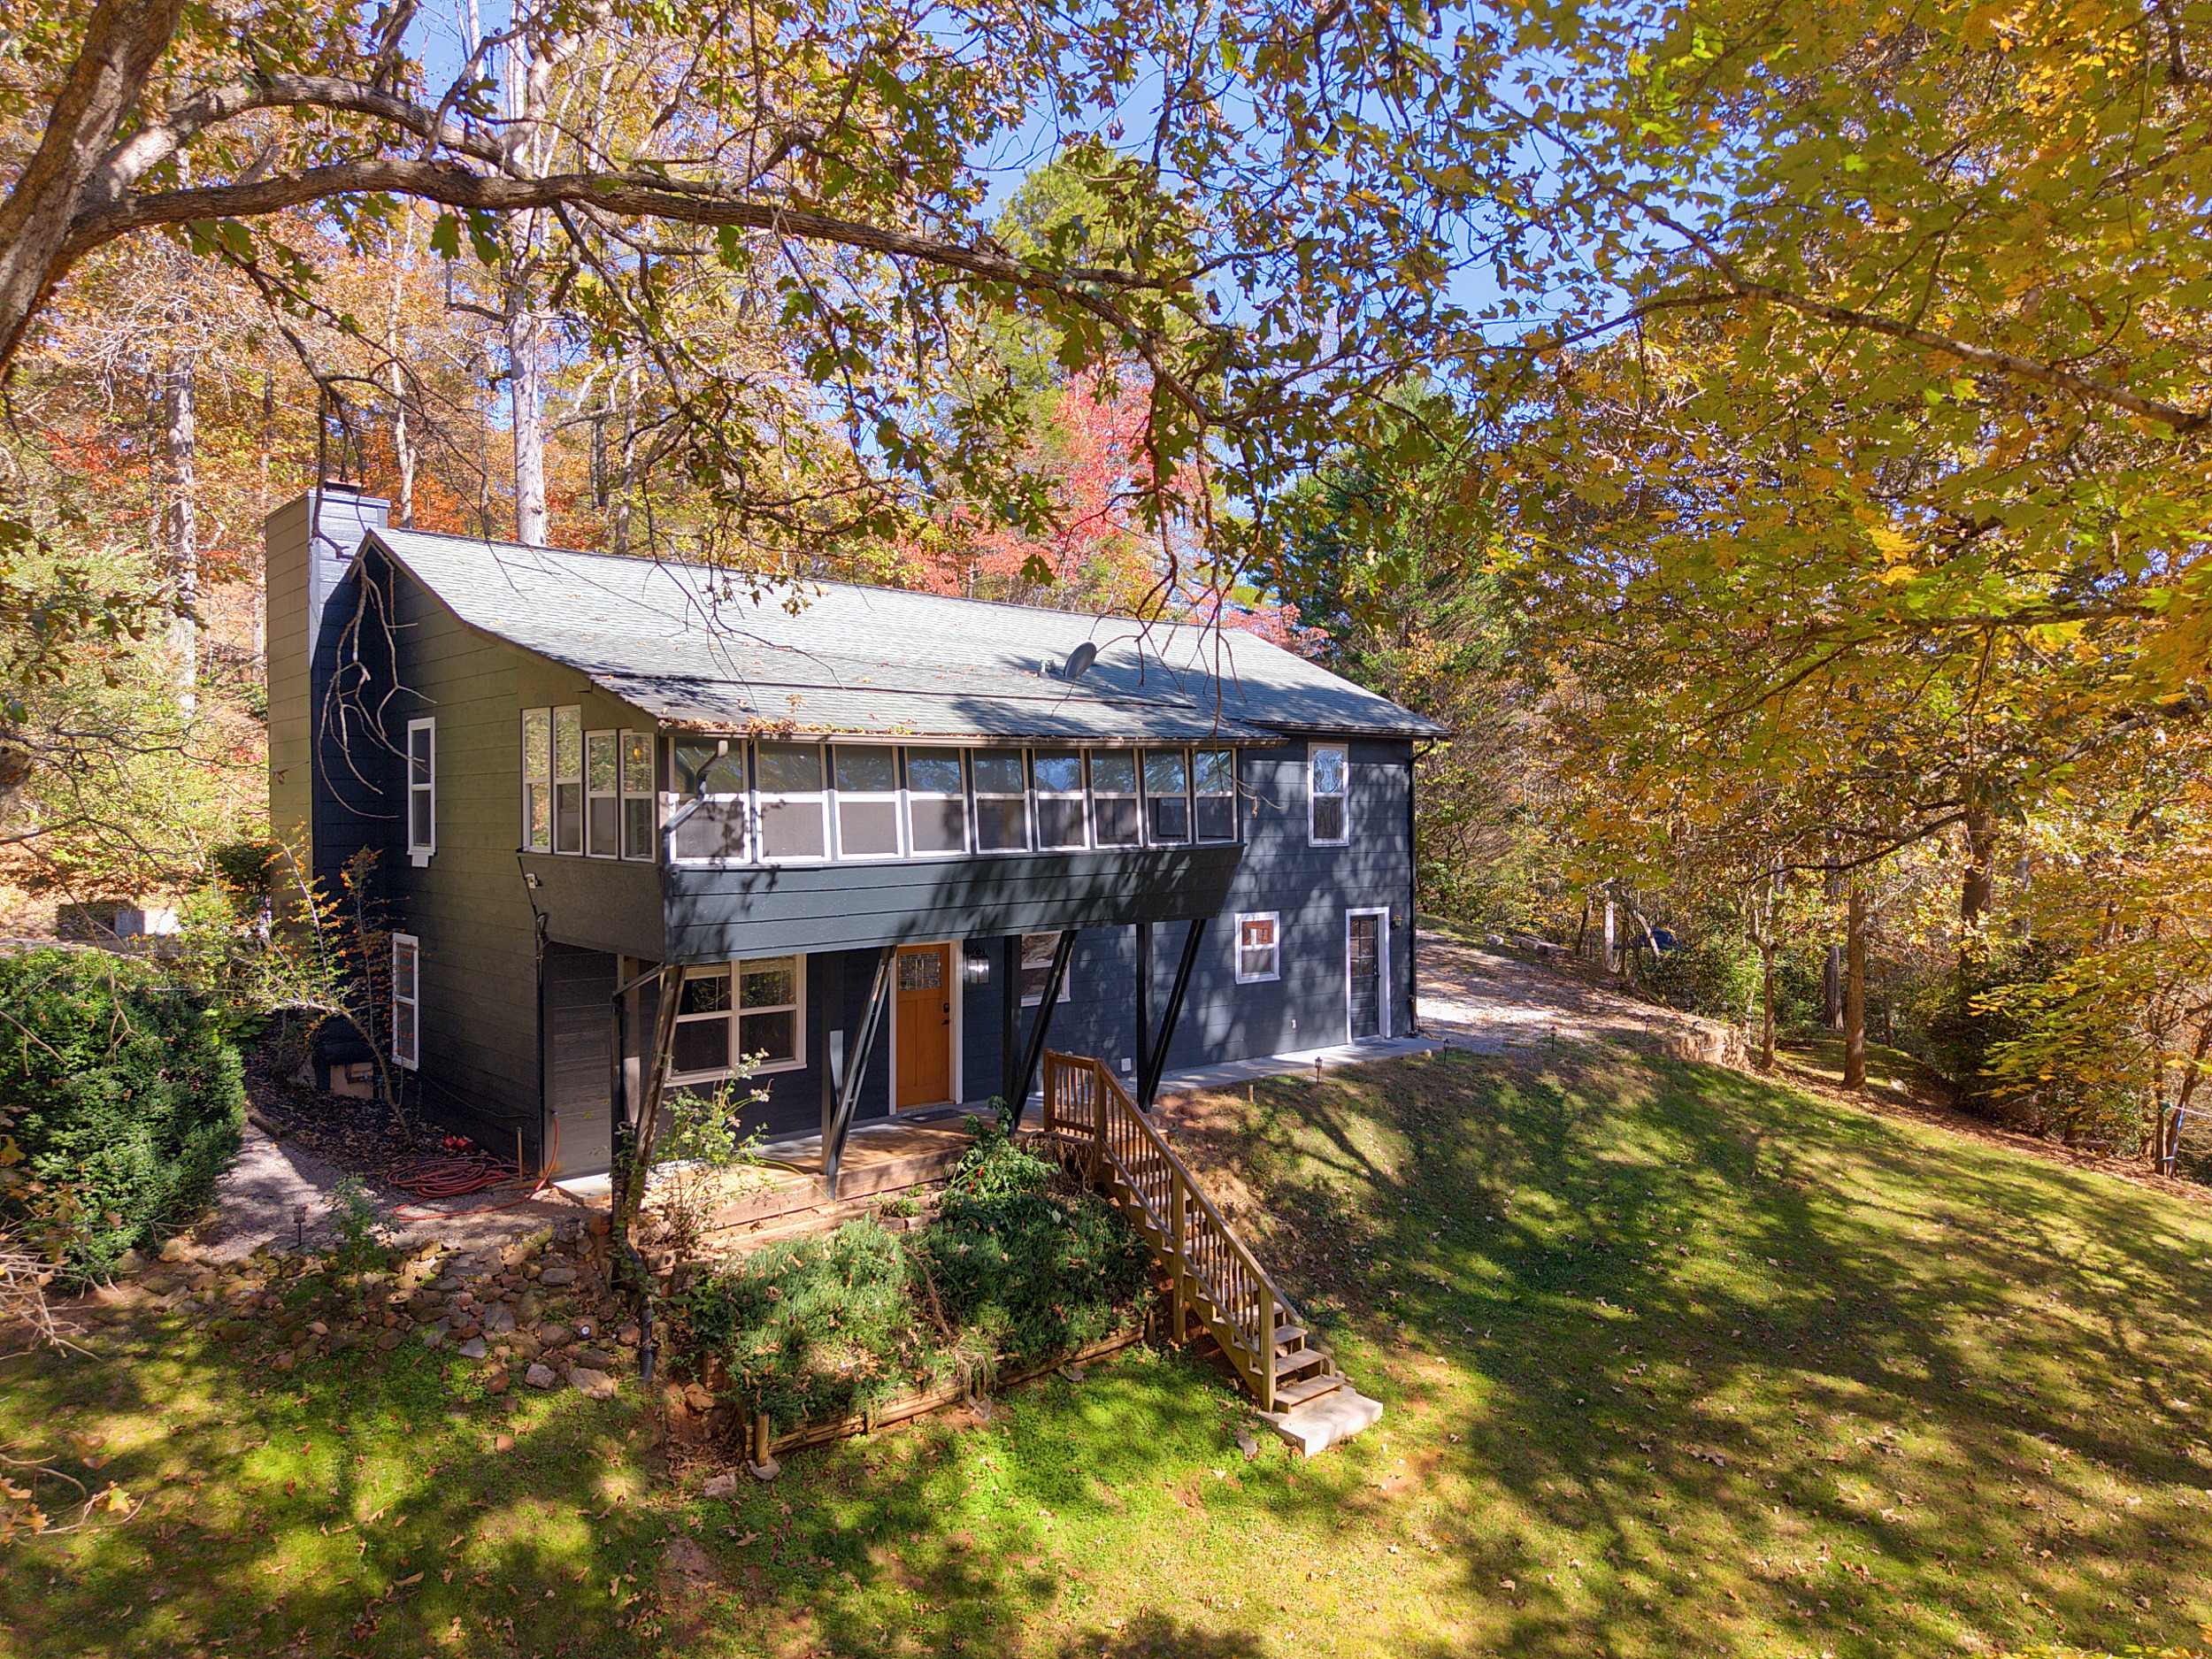
234 Trillium Trail
Franklin, North Carolina
Room to spread out, nine miles from town
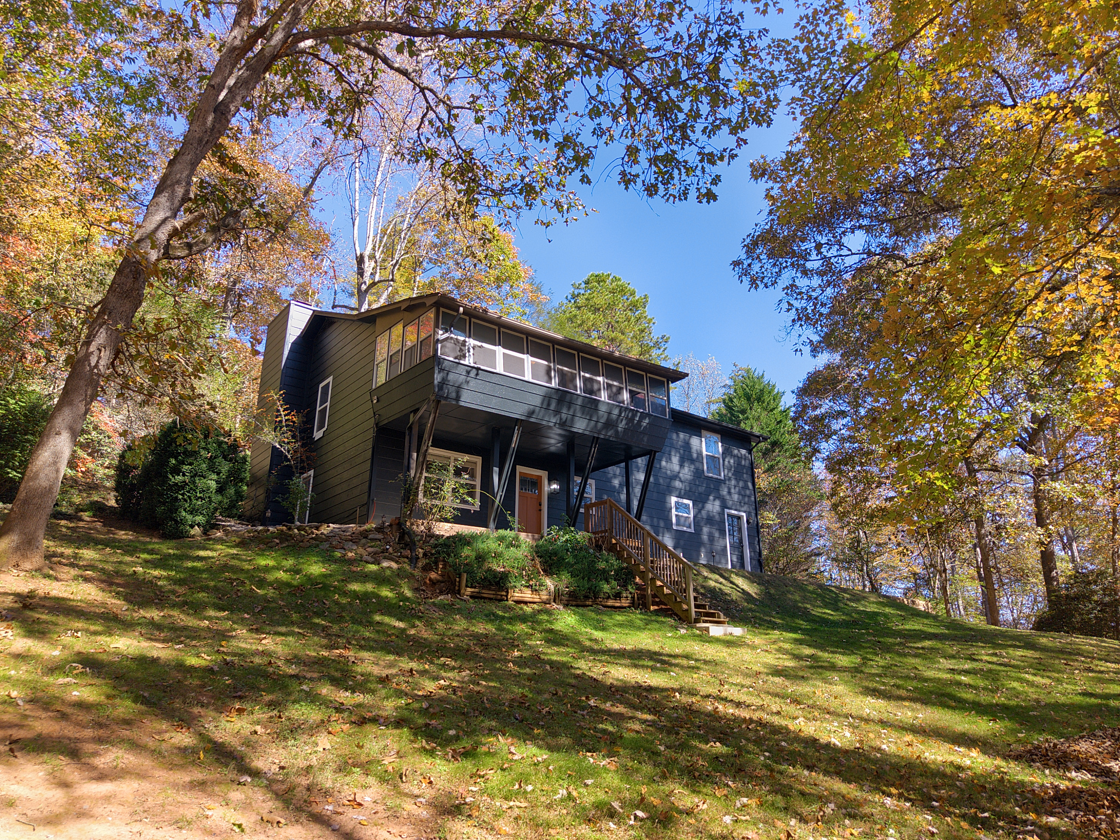
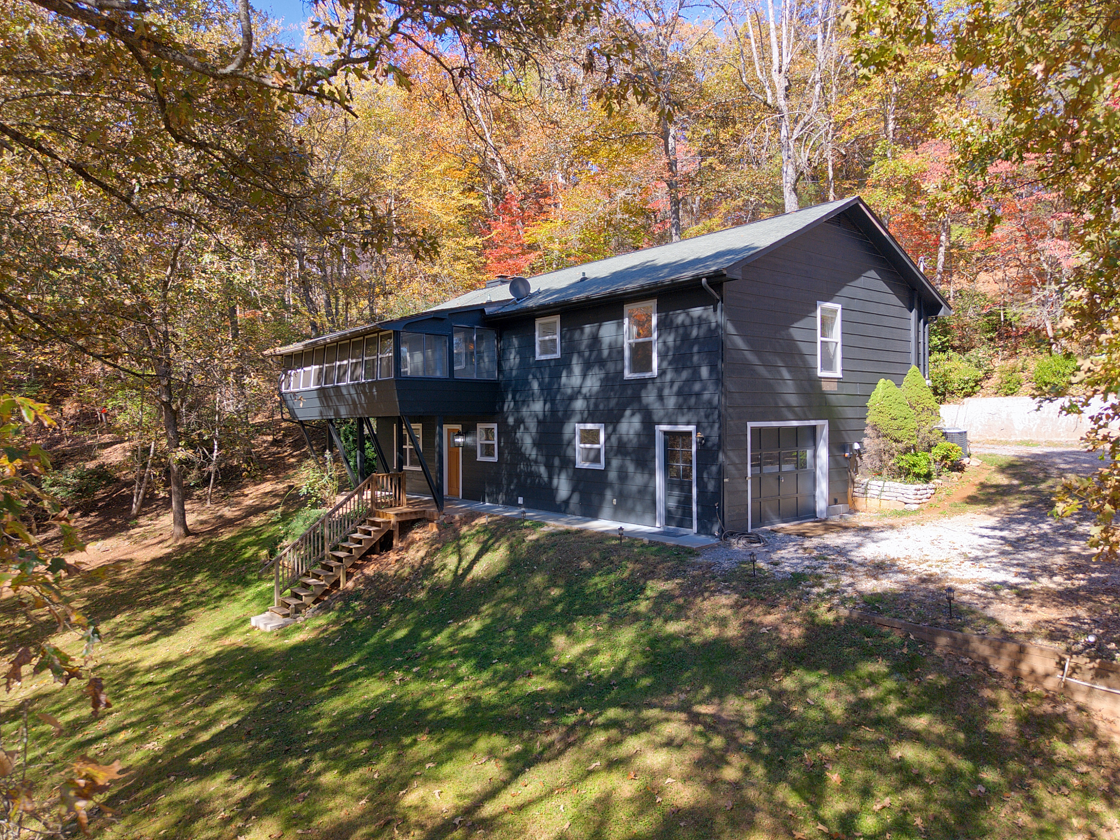
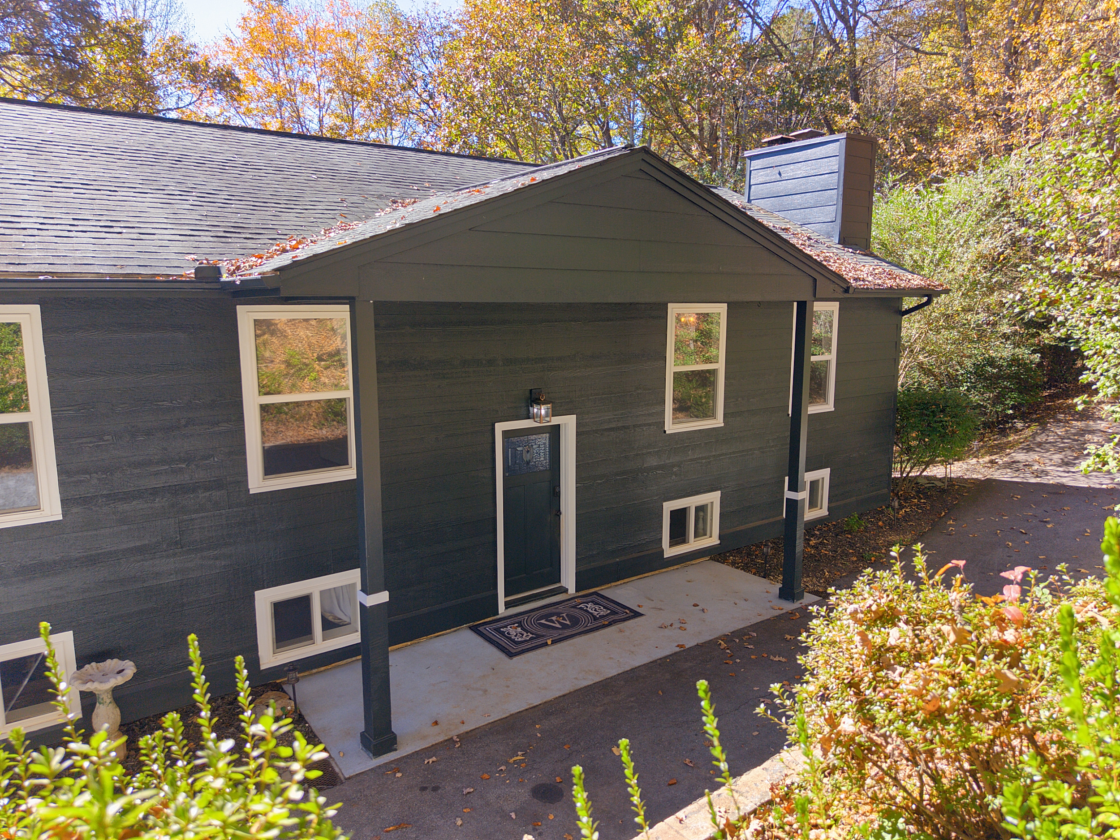
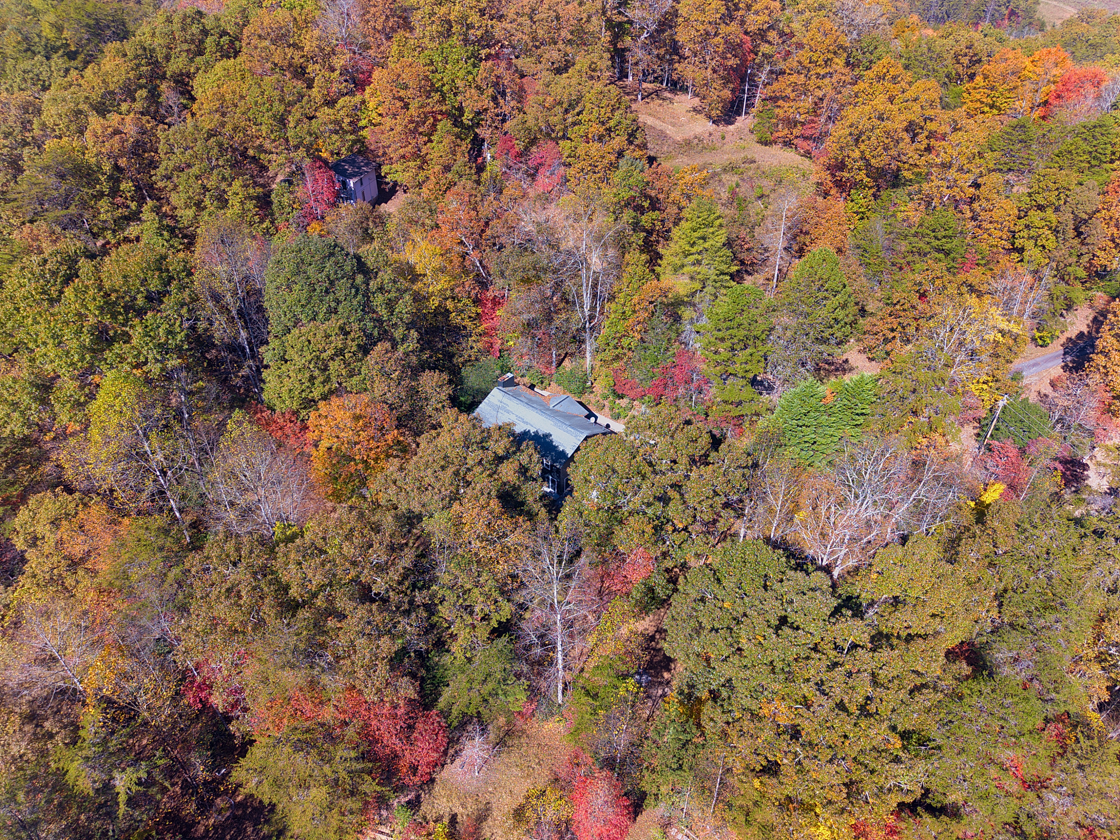
Three bedrooms, three full baths and just over an acre in the Cowee community, about nine miles out Highway 28 from downtown Franklin. Two parcels convey together for 1.01 acres, there is no HOA, and the Little Tennessee River, gem mining, hiking and the Cowee School Arts & Heritage Center are all close by with town an easy drive away.
Walk the property
Quick facts about 234 Trillium Trail
How many bedrooms does the septic permit allow?
Three. The Macon County permit is for a 3-bedroom system, which matches the home's three bedrooms.
What are the water and sewer?
A private well and a septic tank.
Is there an HOA?
No. There is no association, no dues and no special assessment.
Is there a road maintenance agreement?
No. The home is on a paved private road over a shared 30-foot right of way, with no road maintenance agreement on record.
What do the deed restrictions say?
They prohibit subdividing the lot, trailers and metal roofs, and they set building setbacks. The recorded restrictions are linked below.
Is the property in a flood zone?
No. It is in flood zone X, outside the designated flood hazard area.
How many parcels are included?
Two, conveying together: 6578822430 with the house on 0.59 acres, and 6578823463 at 0.42 acres, 1.01 acres in all.
How is the home heated and cooled?
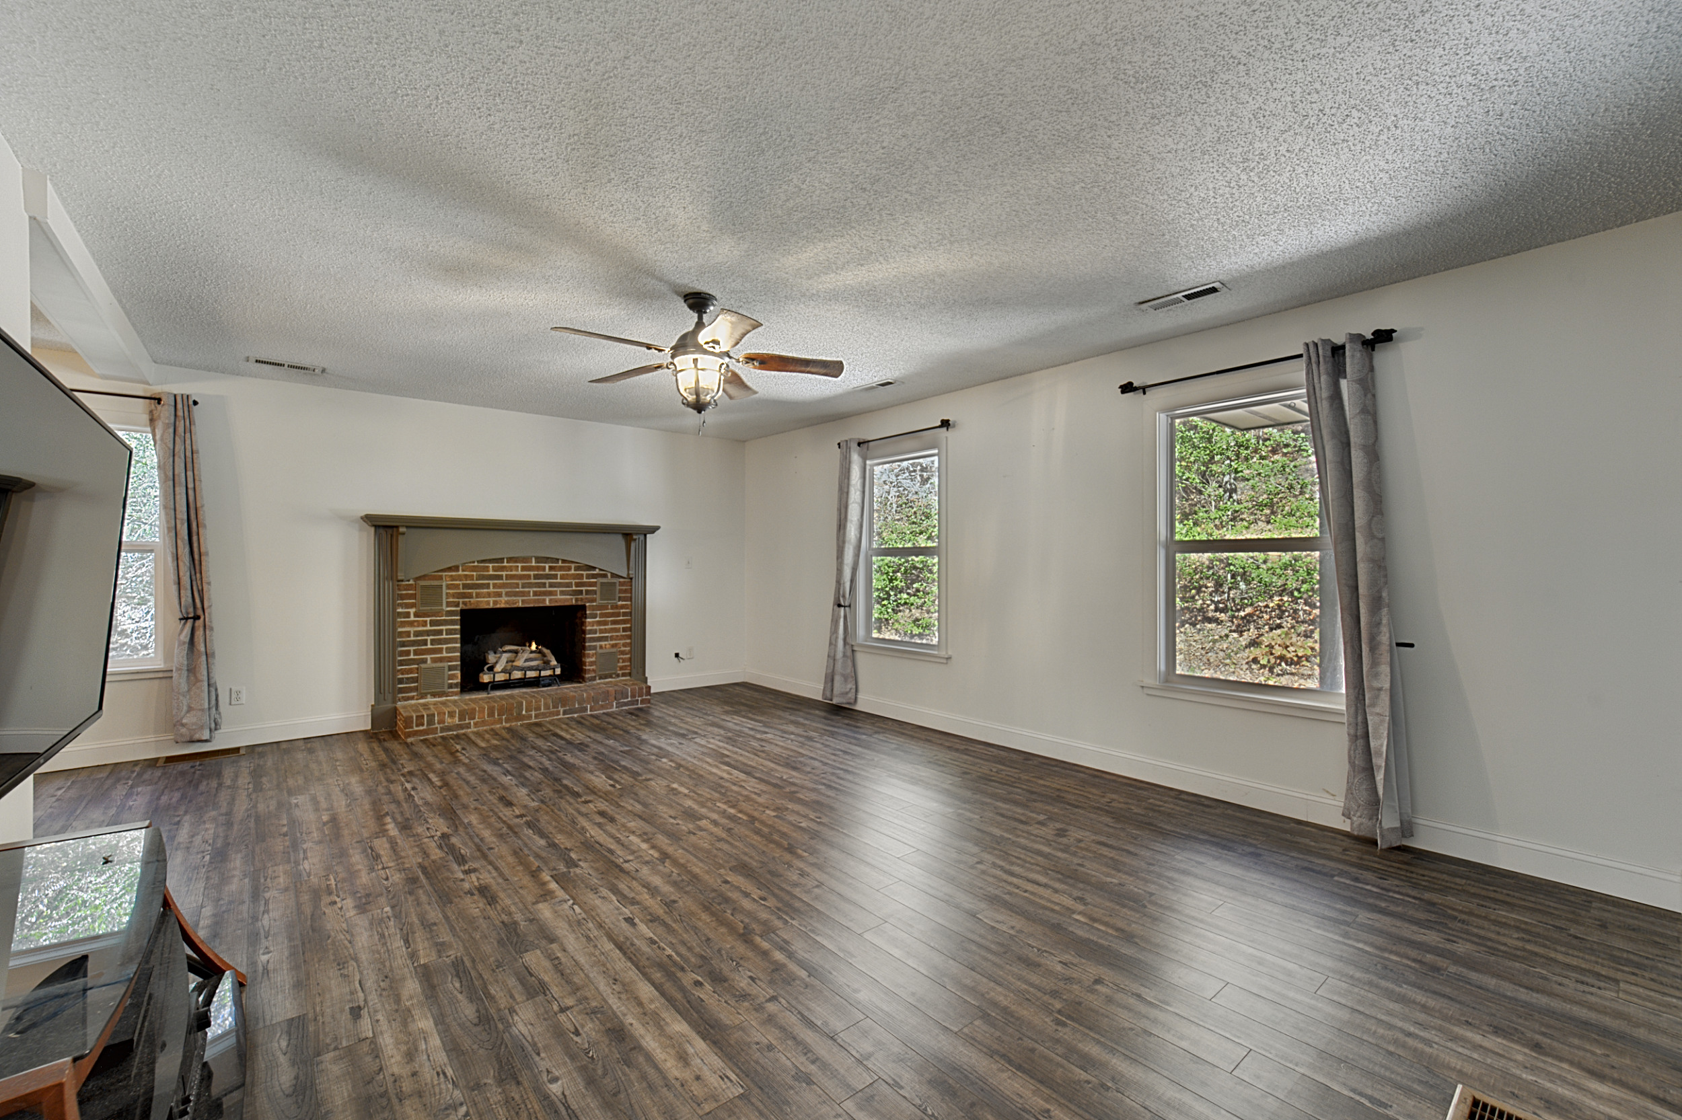
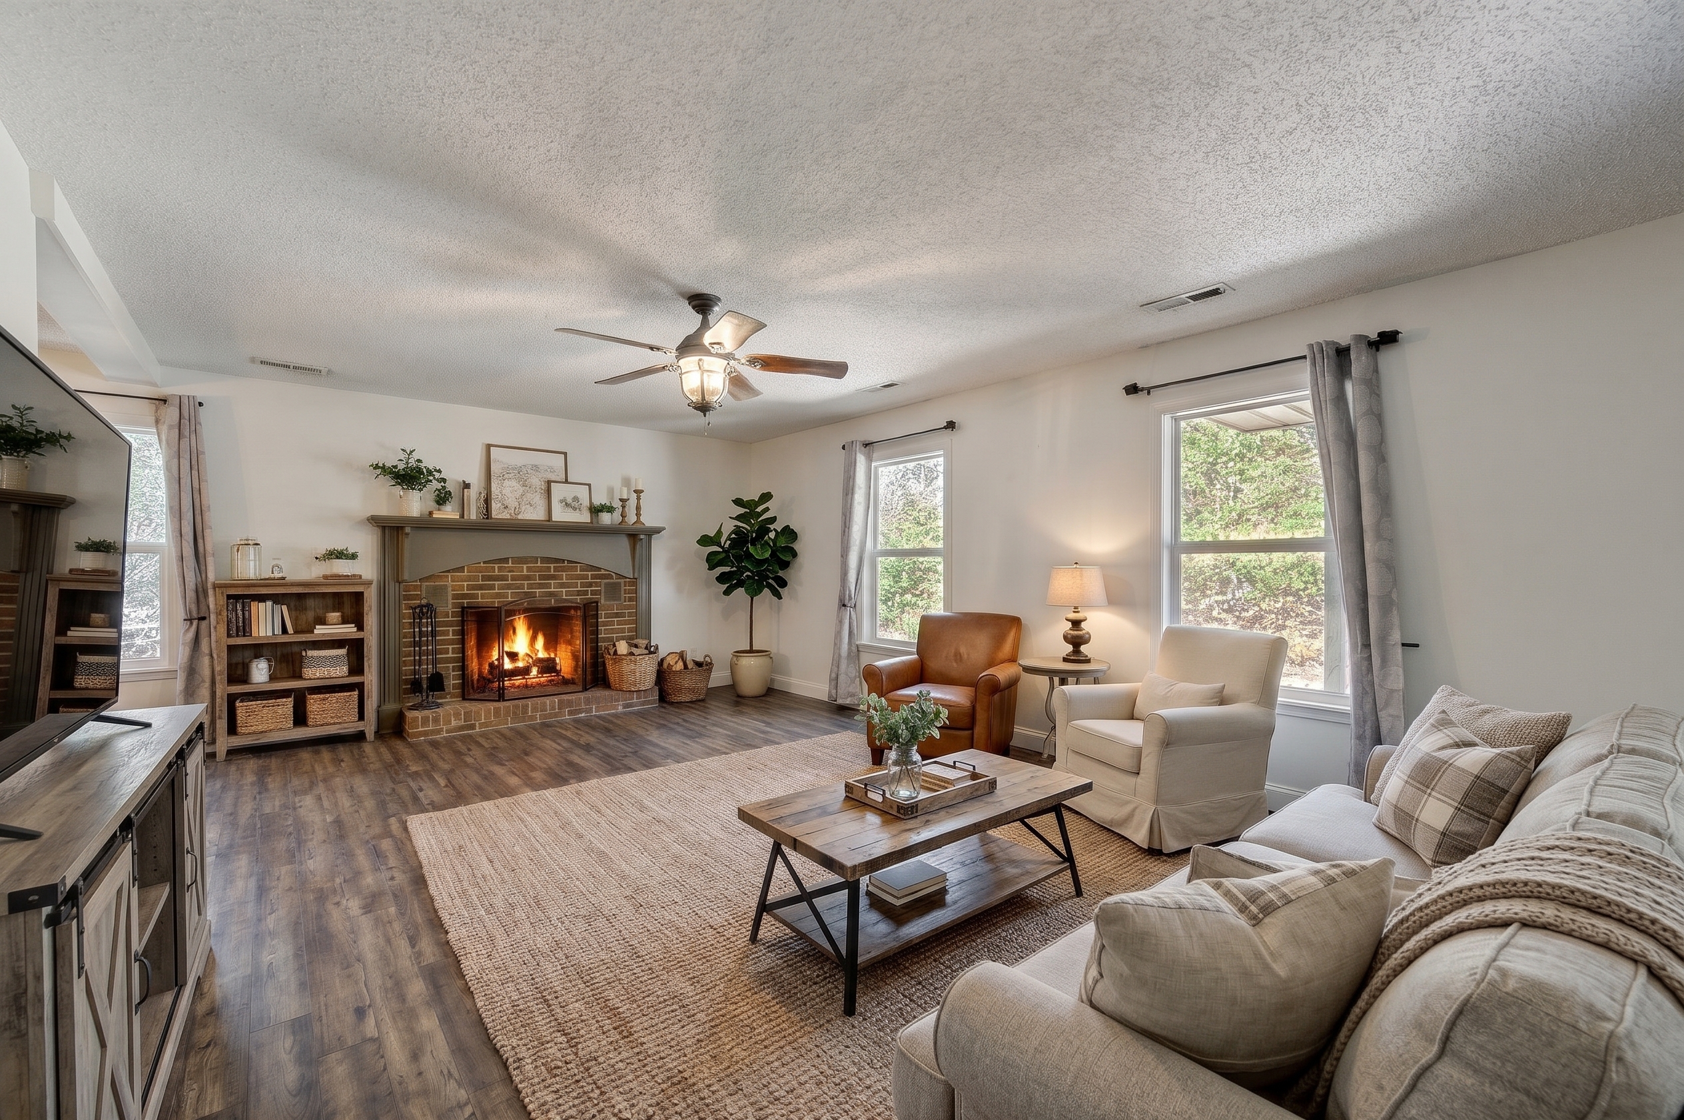
Electric and propane heat with central electric air. The living room has a brick fireplace with gas logs.
What are the property taxes?
The 2026 Macon County bill is $1,144.75 across both parcels.
What schools serve the property?
Iotla Valley Elementary, Macon Middle School and Franklin High School.
When was the home built?
1980, in the Beulah Lands subdivision in Macon County.
Updated October 30, 2026
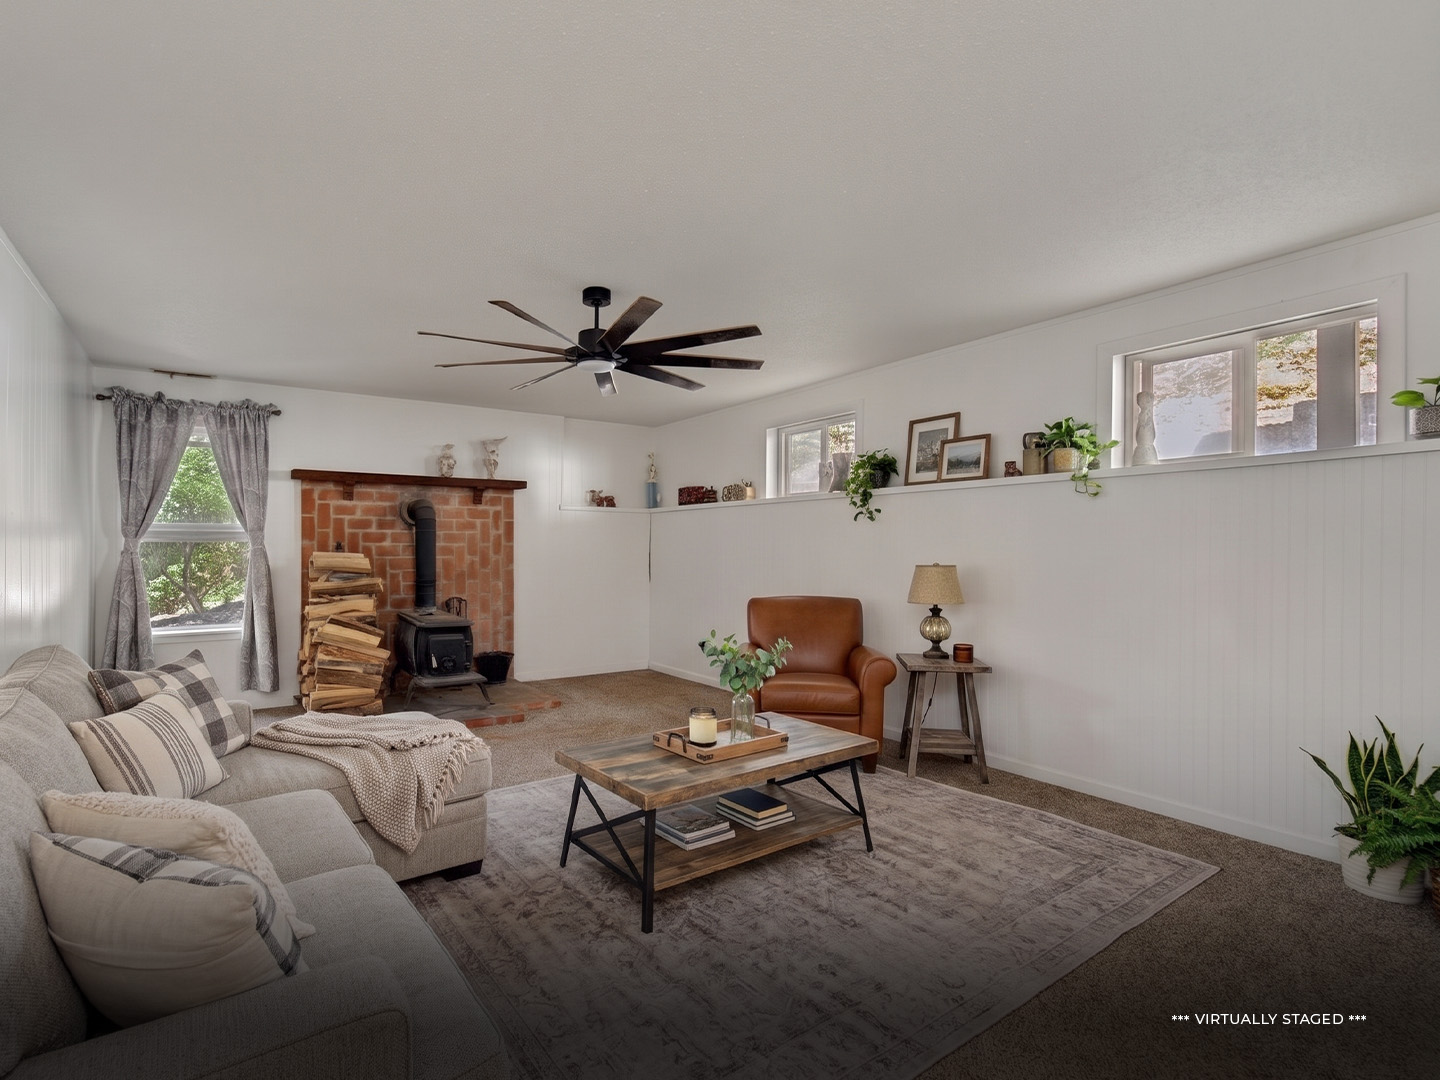
A living room built around the fireplace
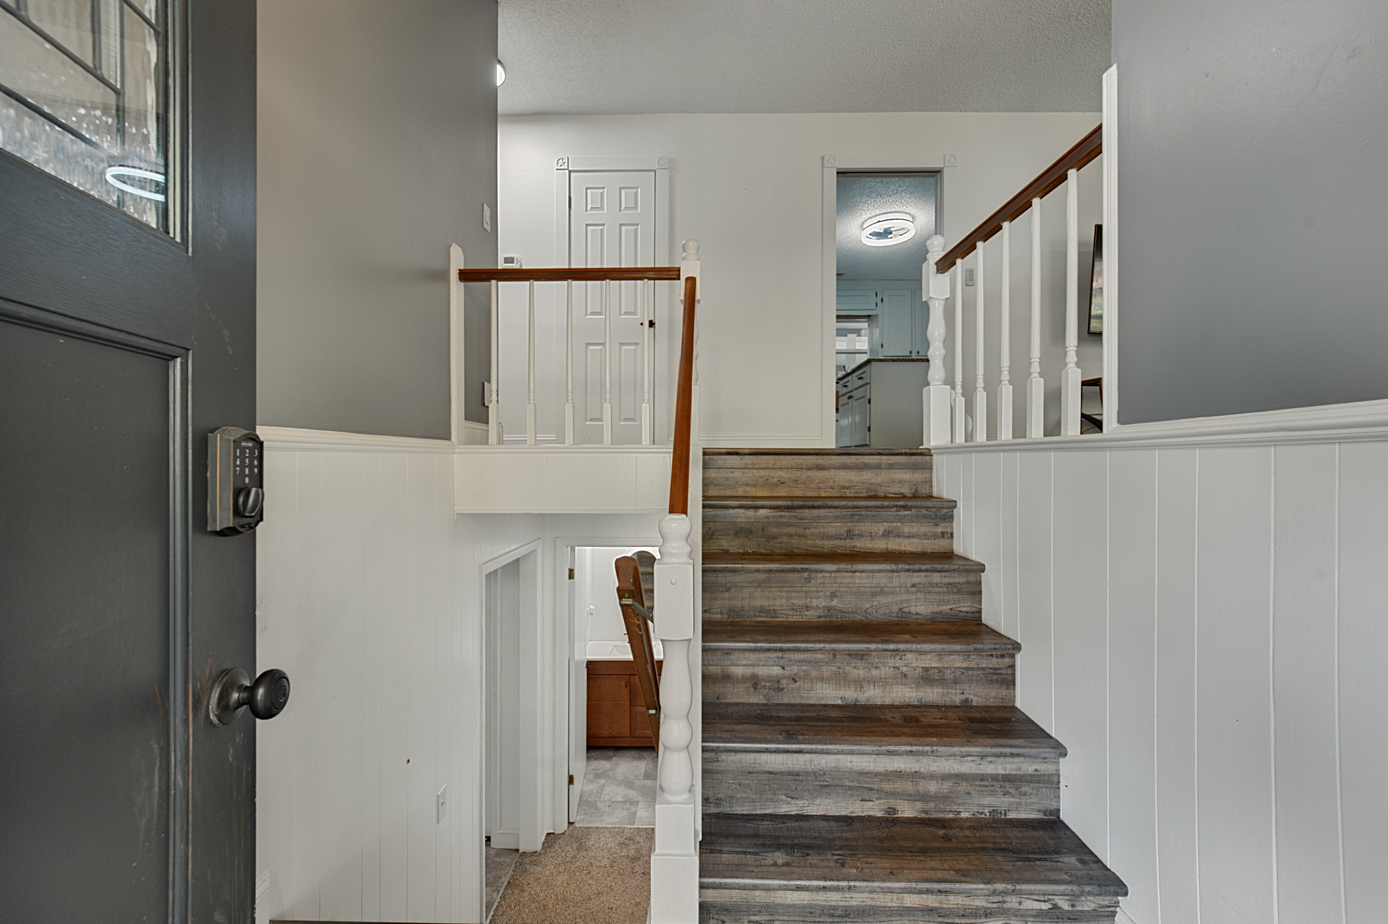
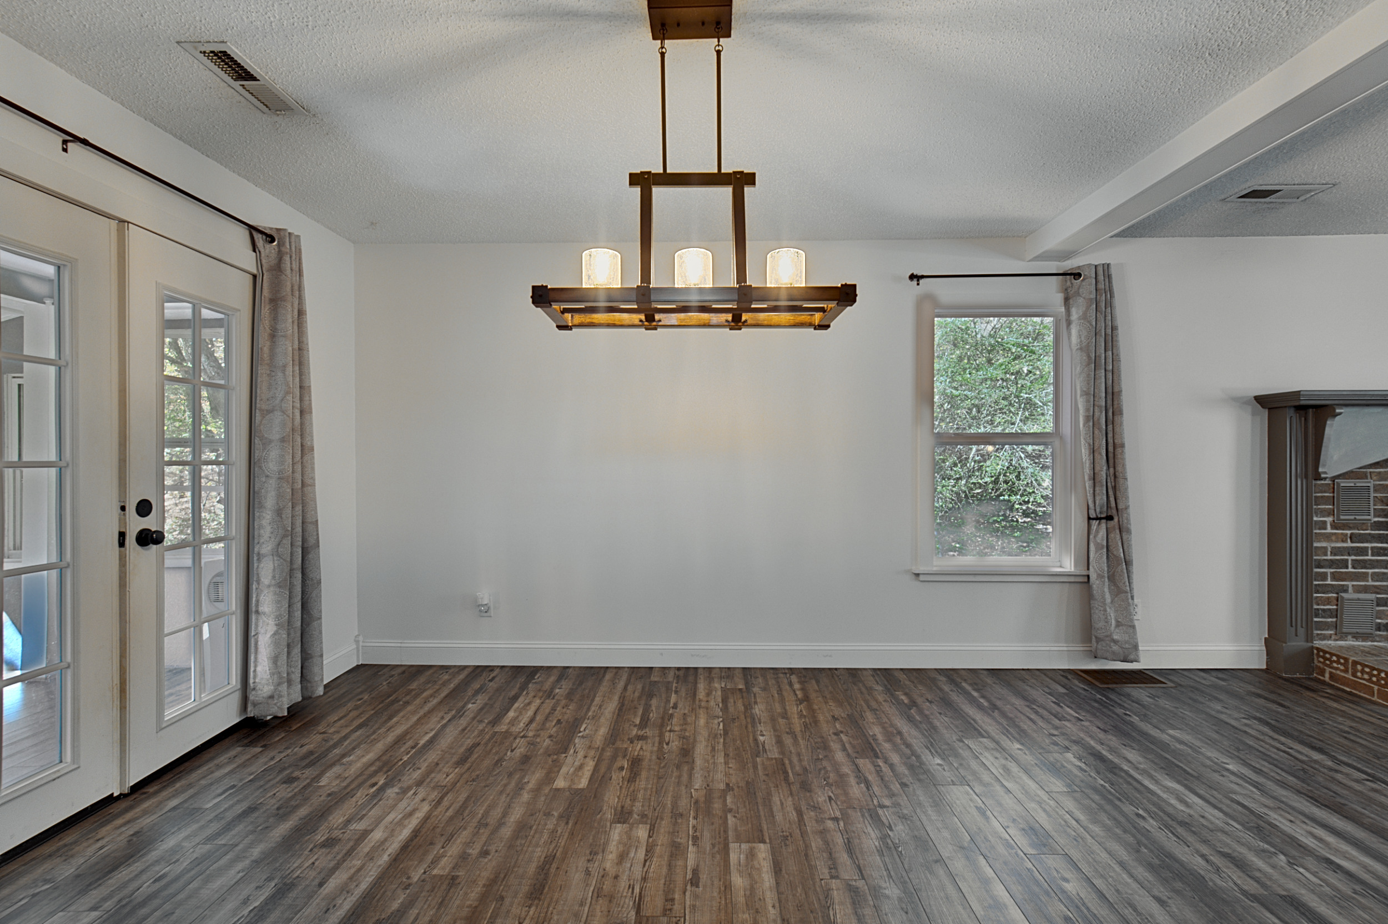
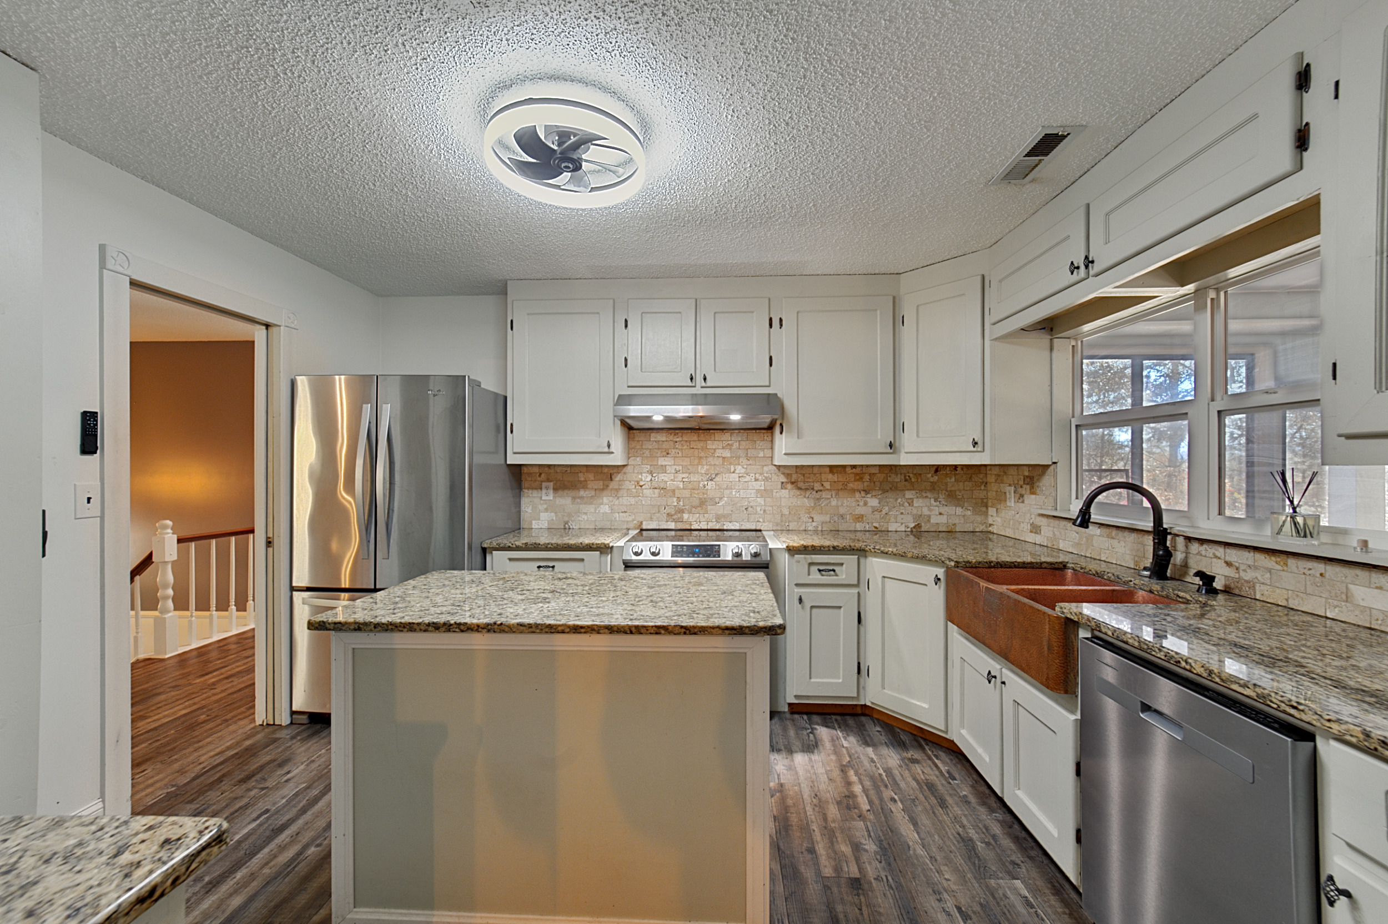
The main level centers on a living room with a brick fireplace and gas logs, with a dining room alongside and a kitchen set up for real cooking: granite counters, an island and plenty of cabinet space.
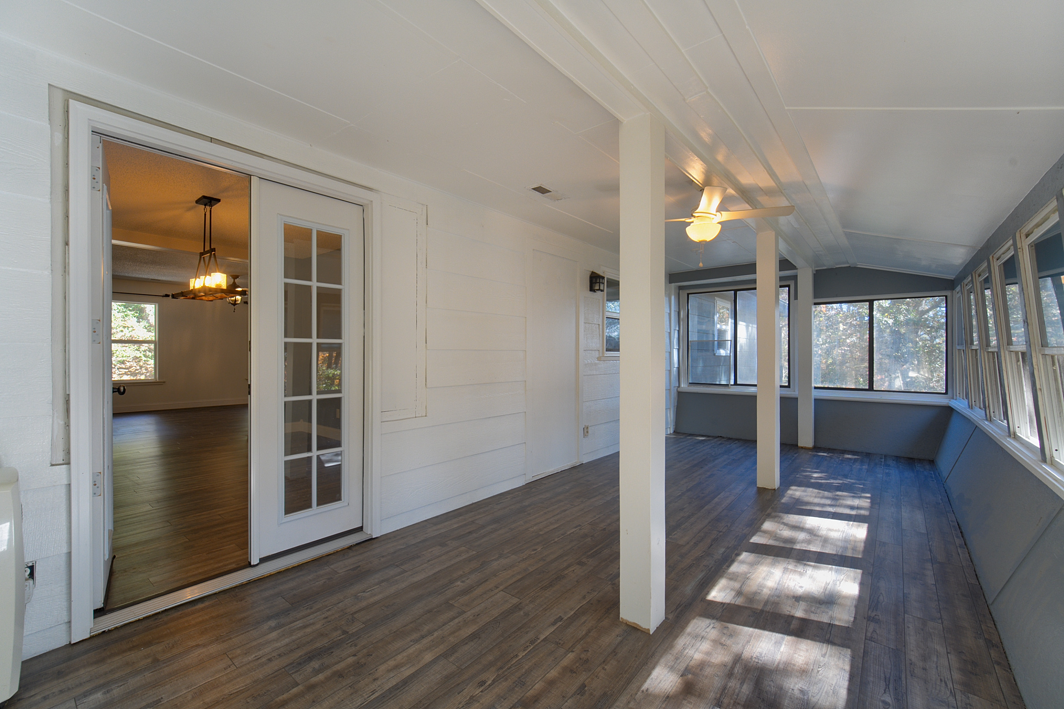
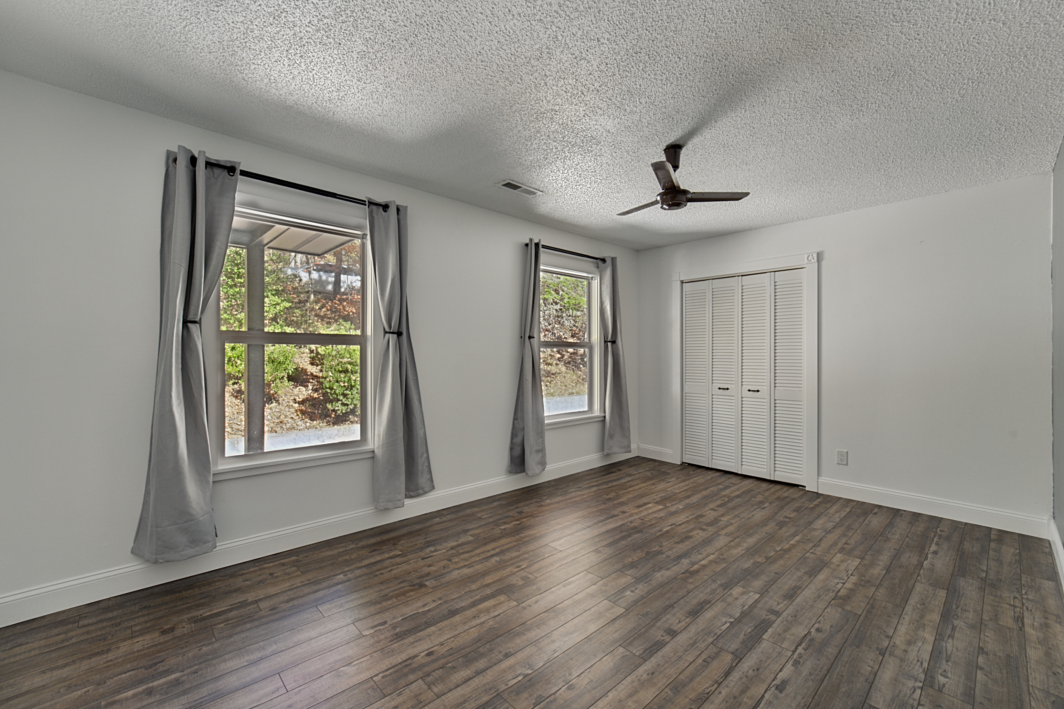
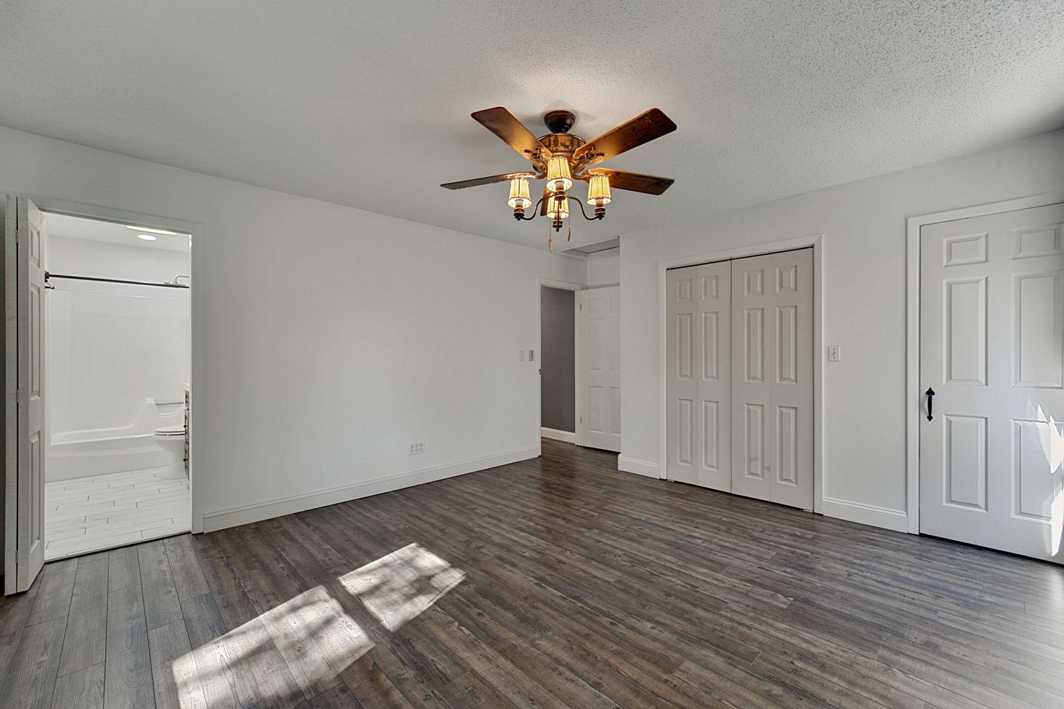
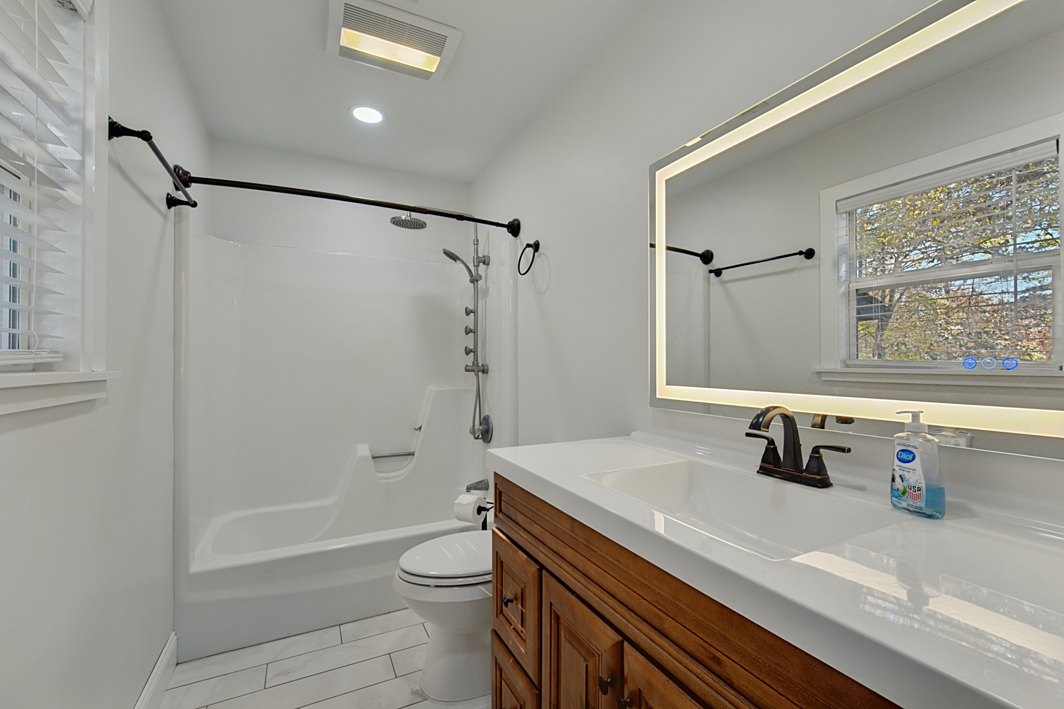
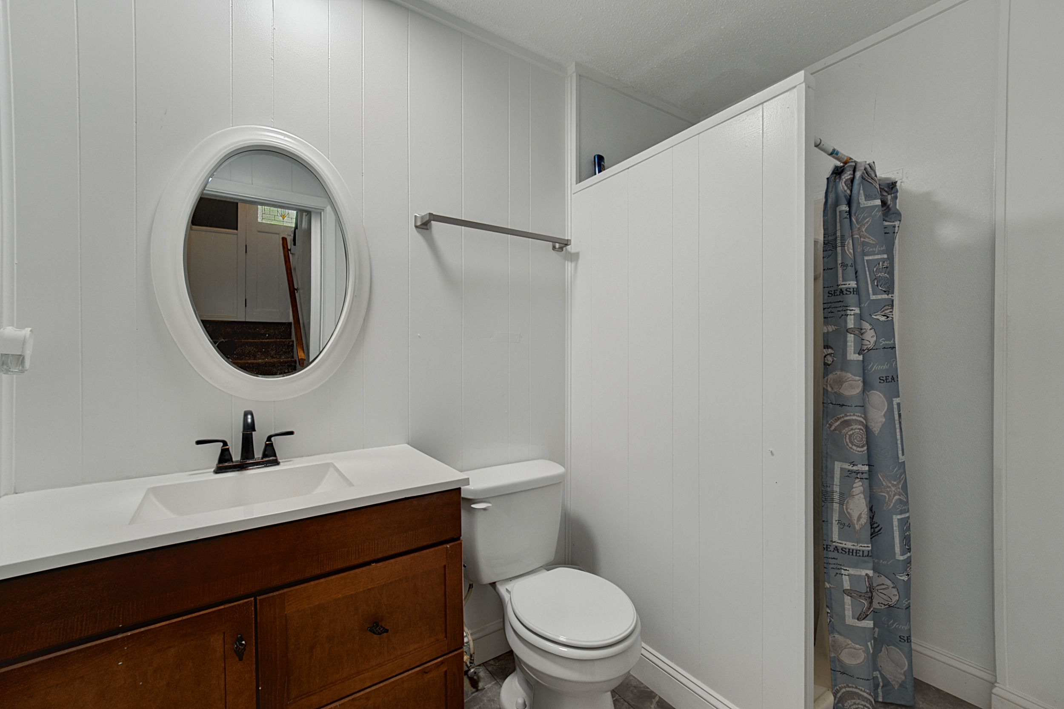
The primary bedroom is on this level with its own bath, and a hall bath sits close by. Off the main level, a three-season enclosed porch is the spot for morning coffee or an evening with a book.
A full daylight basement that earns its keep
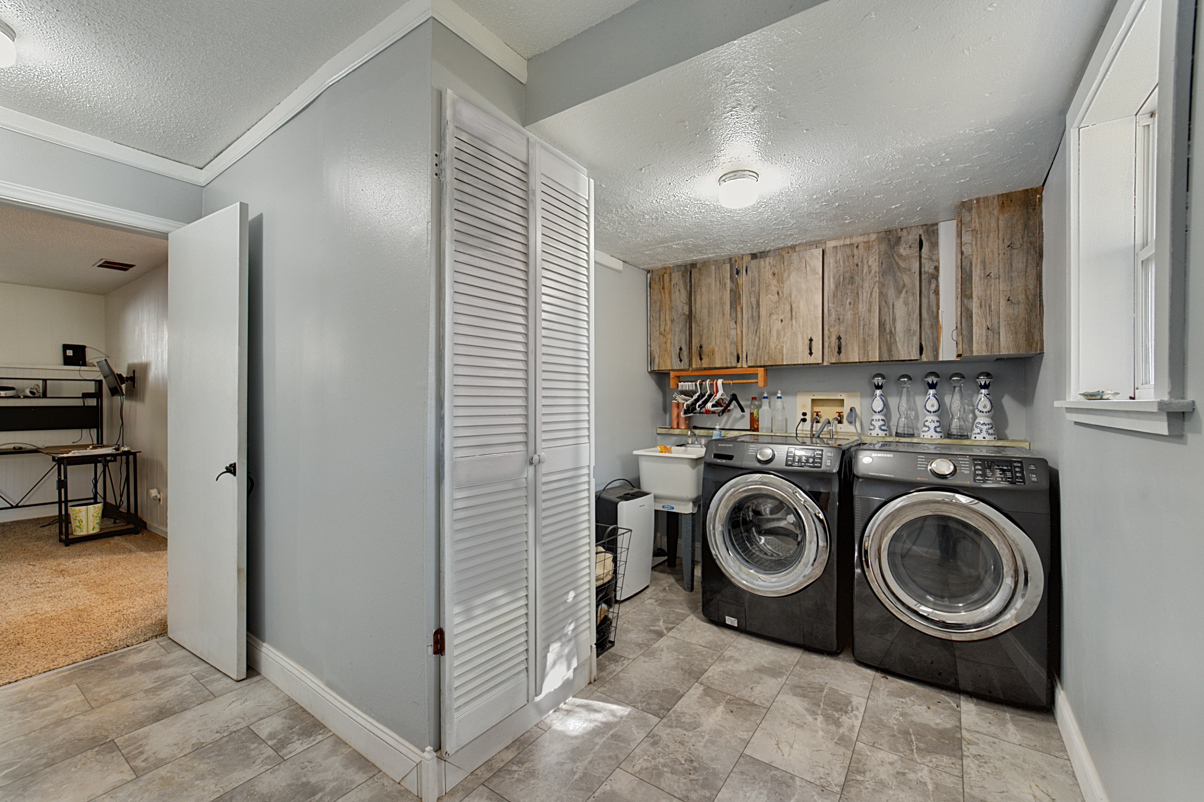
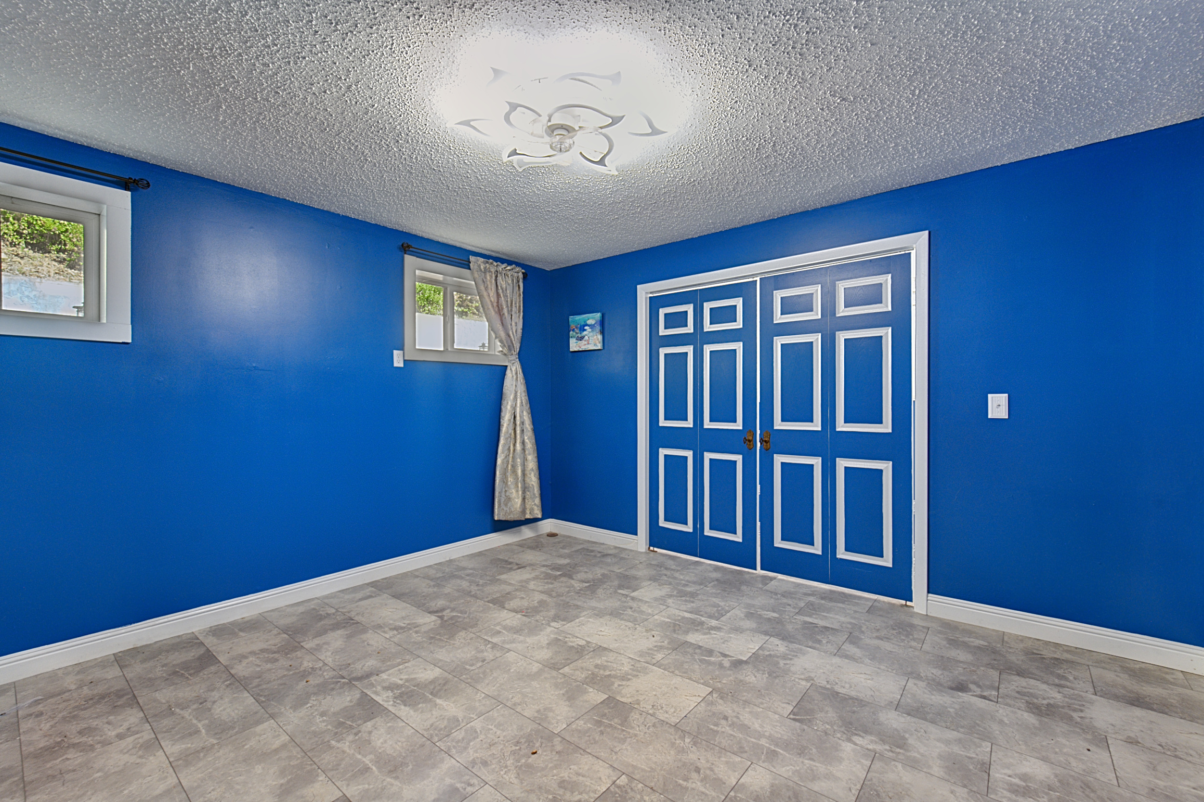
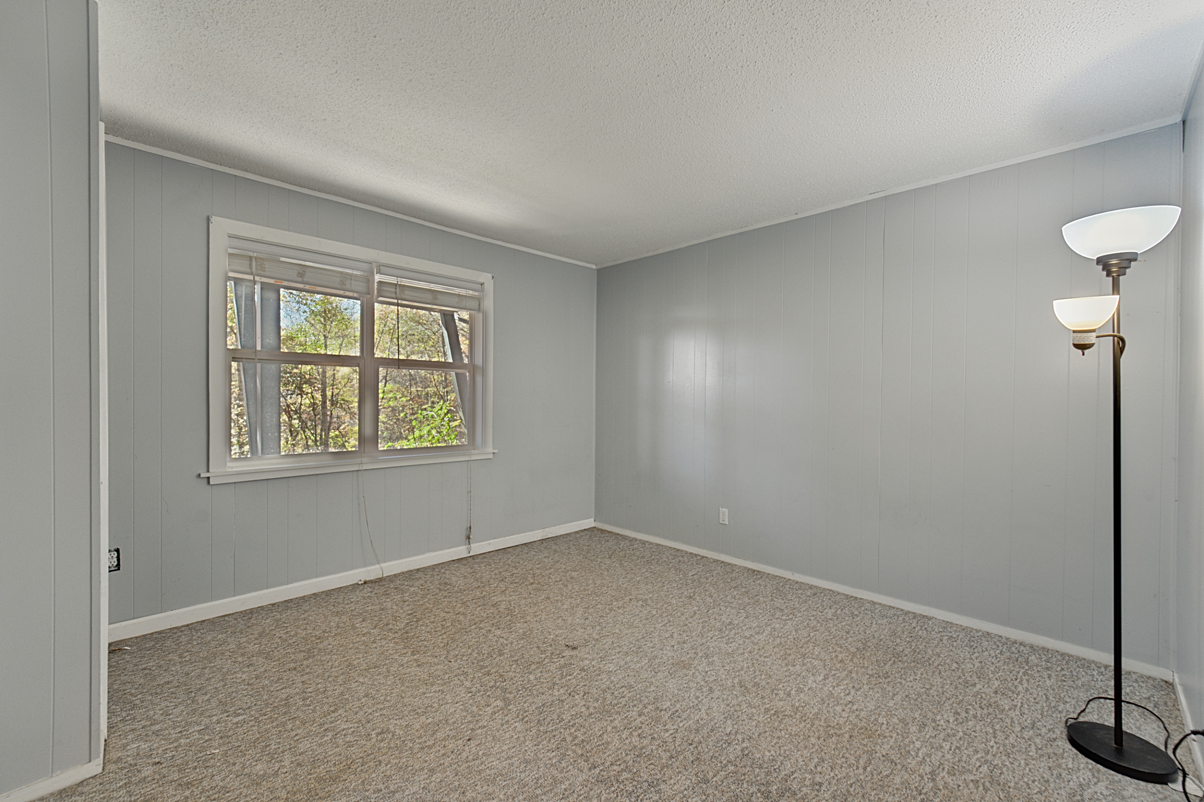
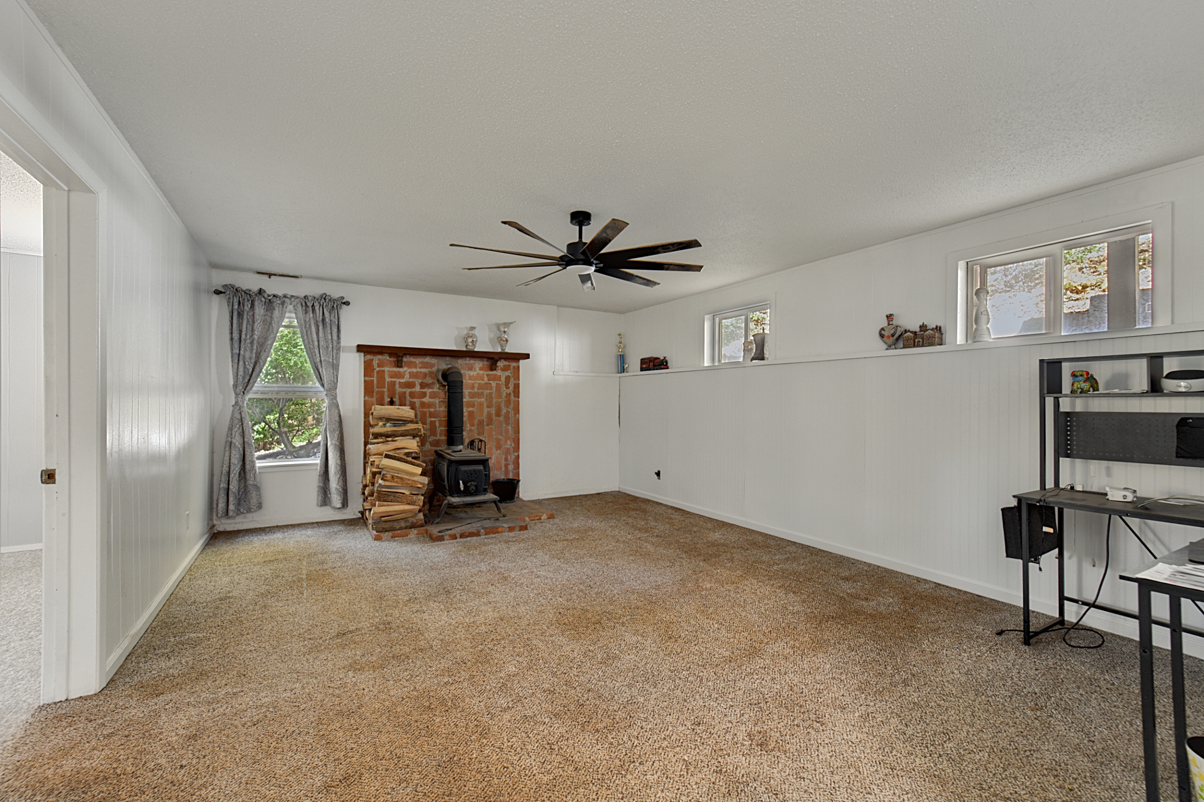
Downstairs you will find a family room, two more bedrooms and a full bath, plus a bonus room that works well as a workshop and a laundry room with extra cabinets. The one-car garage is on this level, with both interior and exterior entry.
Just over an acre, in two parcels
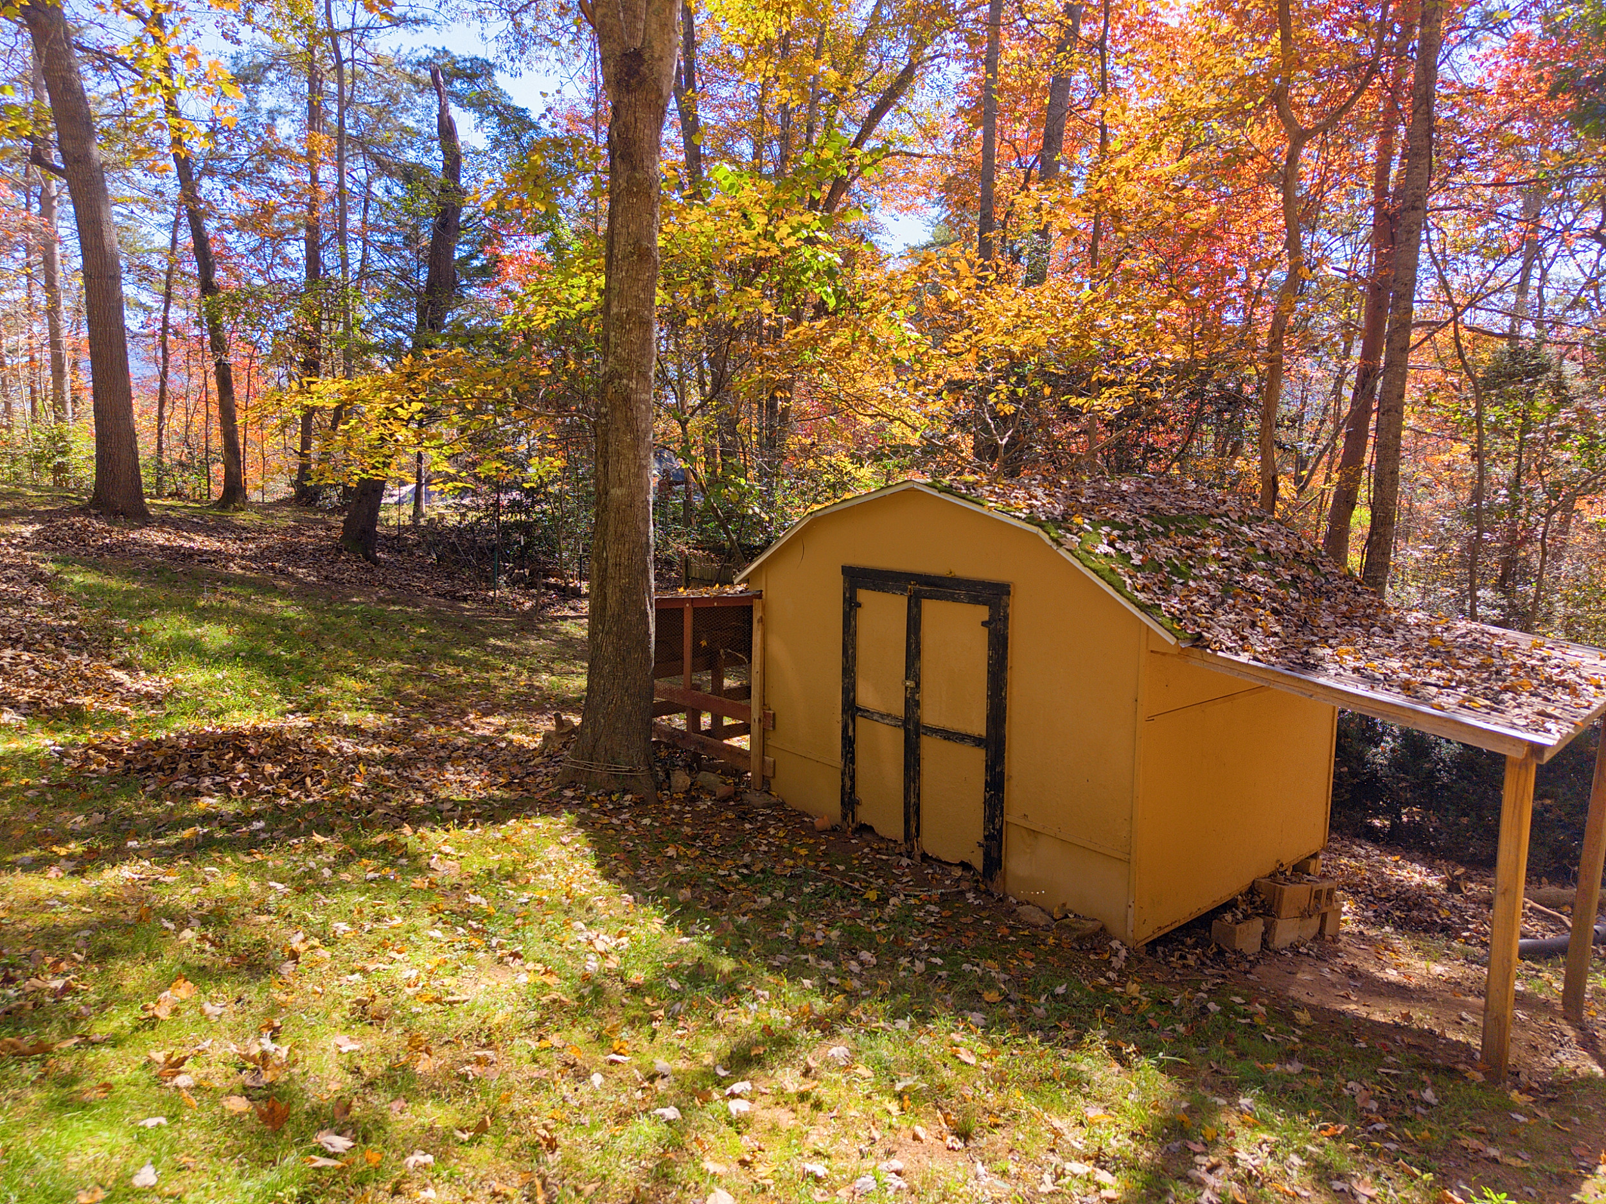
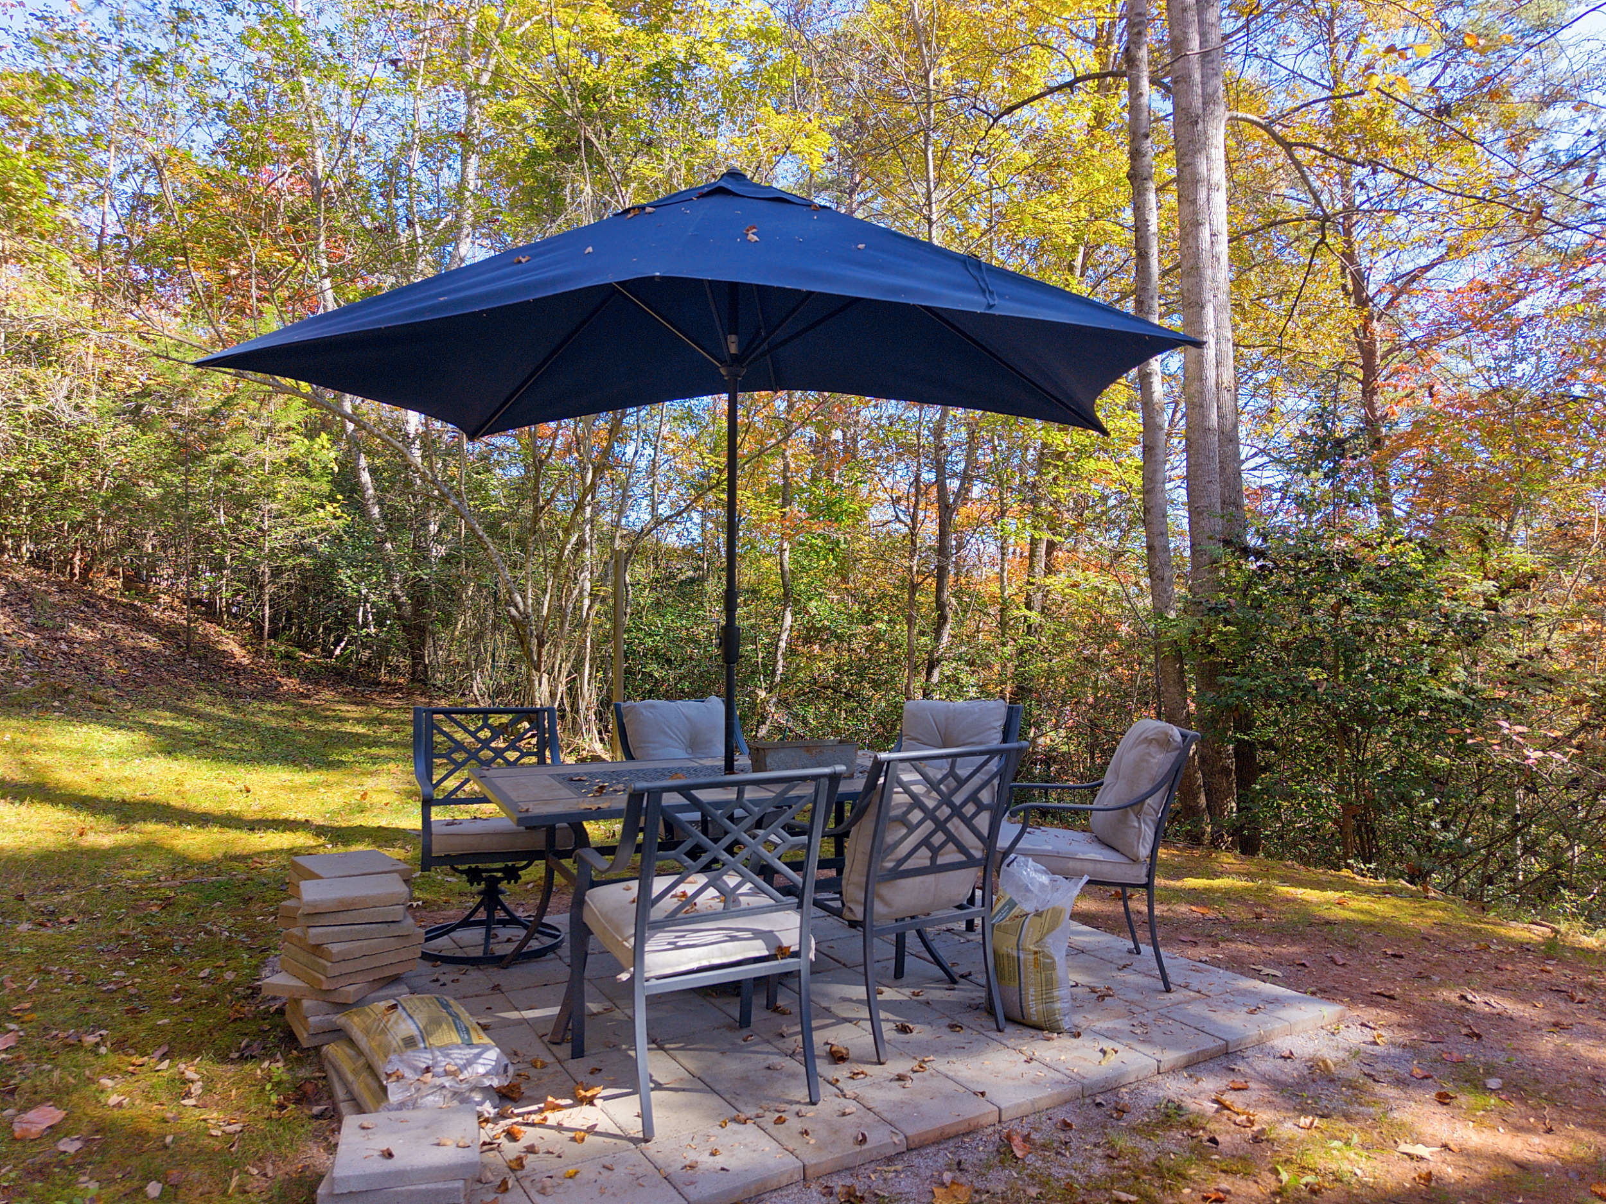
A rolling grassy back yard has room for a garden, along with a fenced area and a storage shed. Two parcels convey together for 1.01 acres, and there is no HOA.
The Little Tennessee River, gem mining, hiking and the Cowee School Arts & Heritage Center are all nearby, with downtown Franklin about nine miles out Highway 28.
Take the tour